
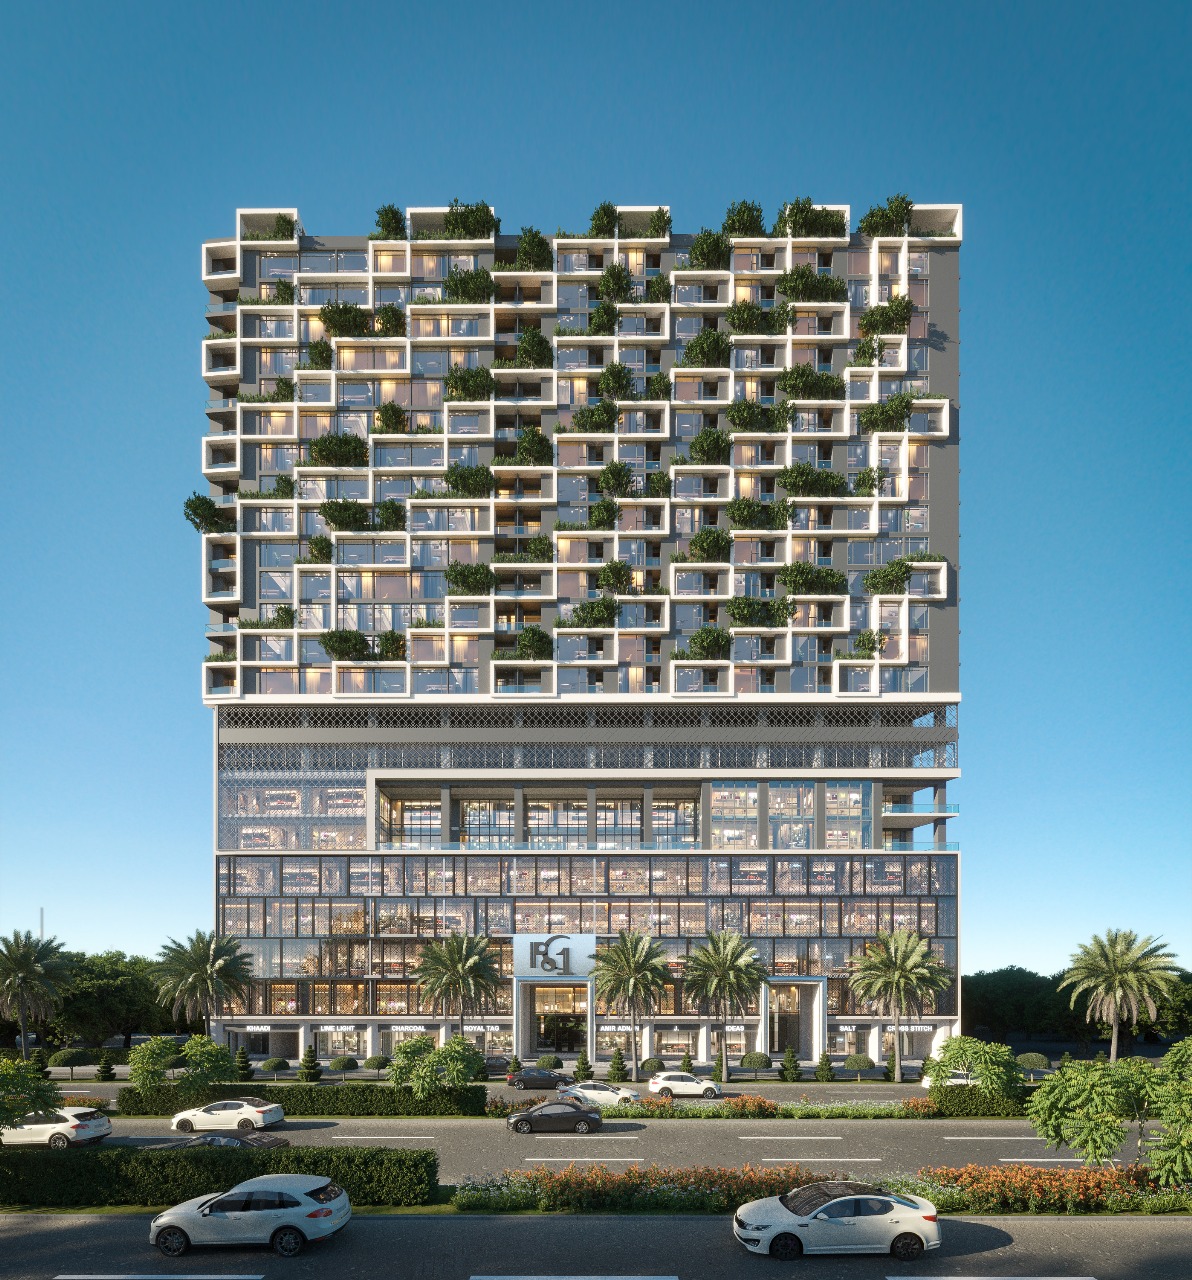
3 basements + GF + 21 floors + service floor + rooftop (3B parking; GF–4F mall; 5–6F food courts; 7F amenities including mosque, library, daycare, gym, office, sauna, spa & pool; service floor; 8–21F apartments; rooftop.)
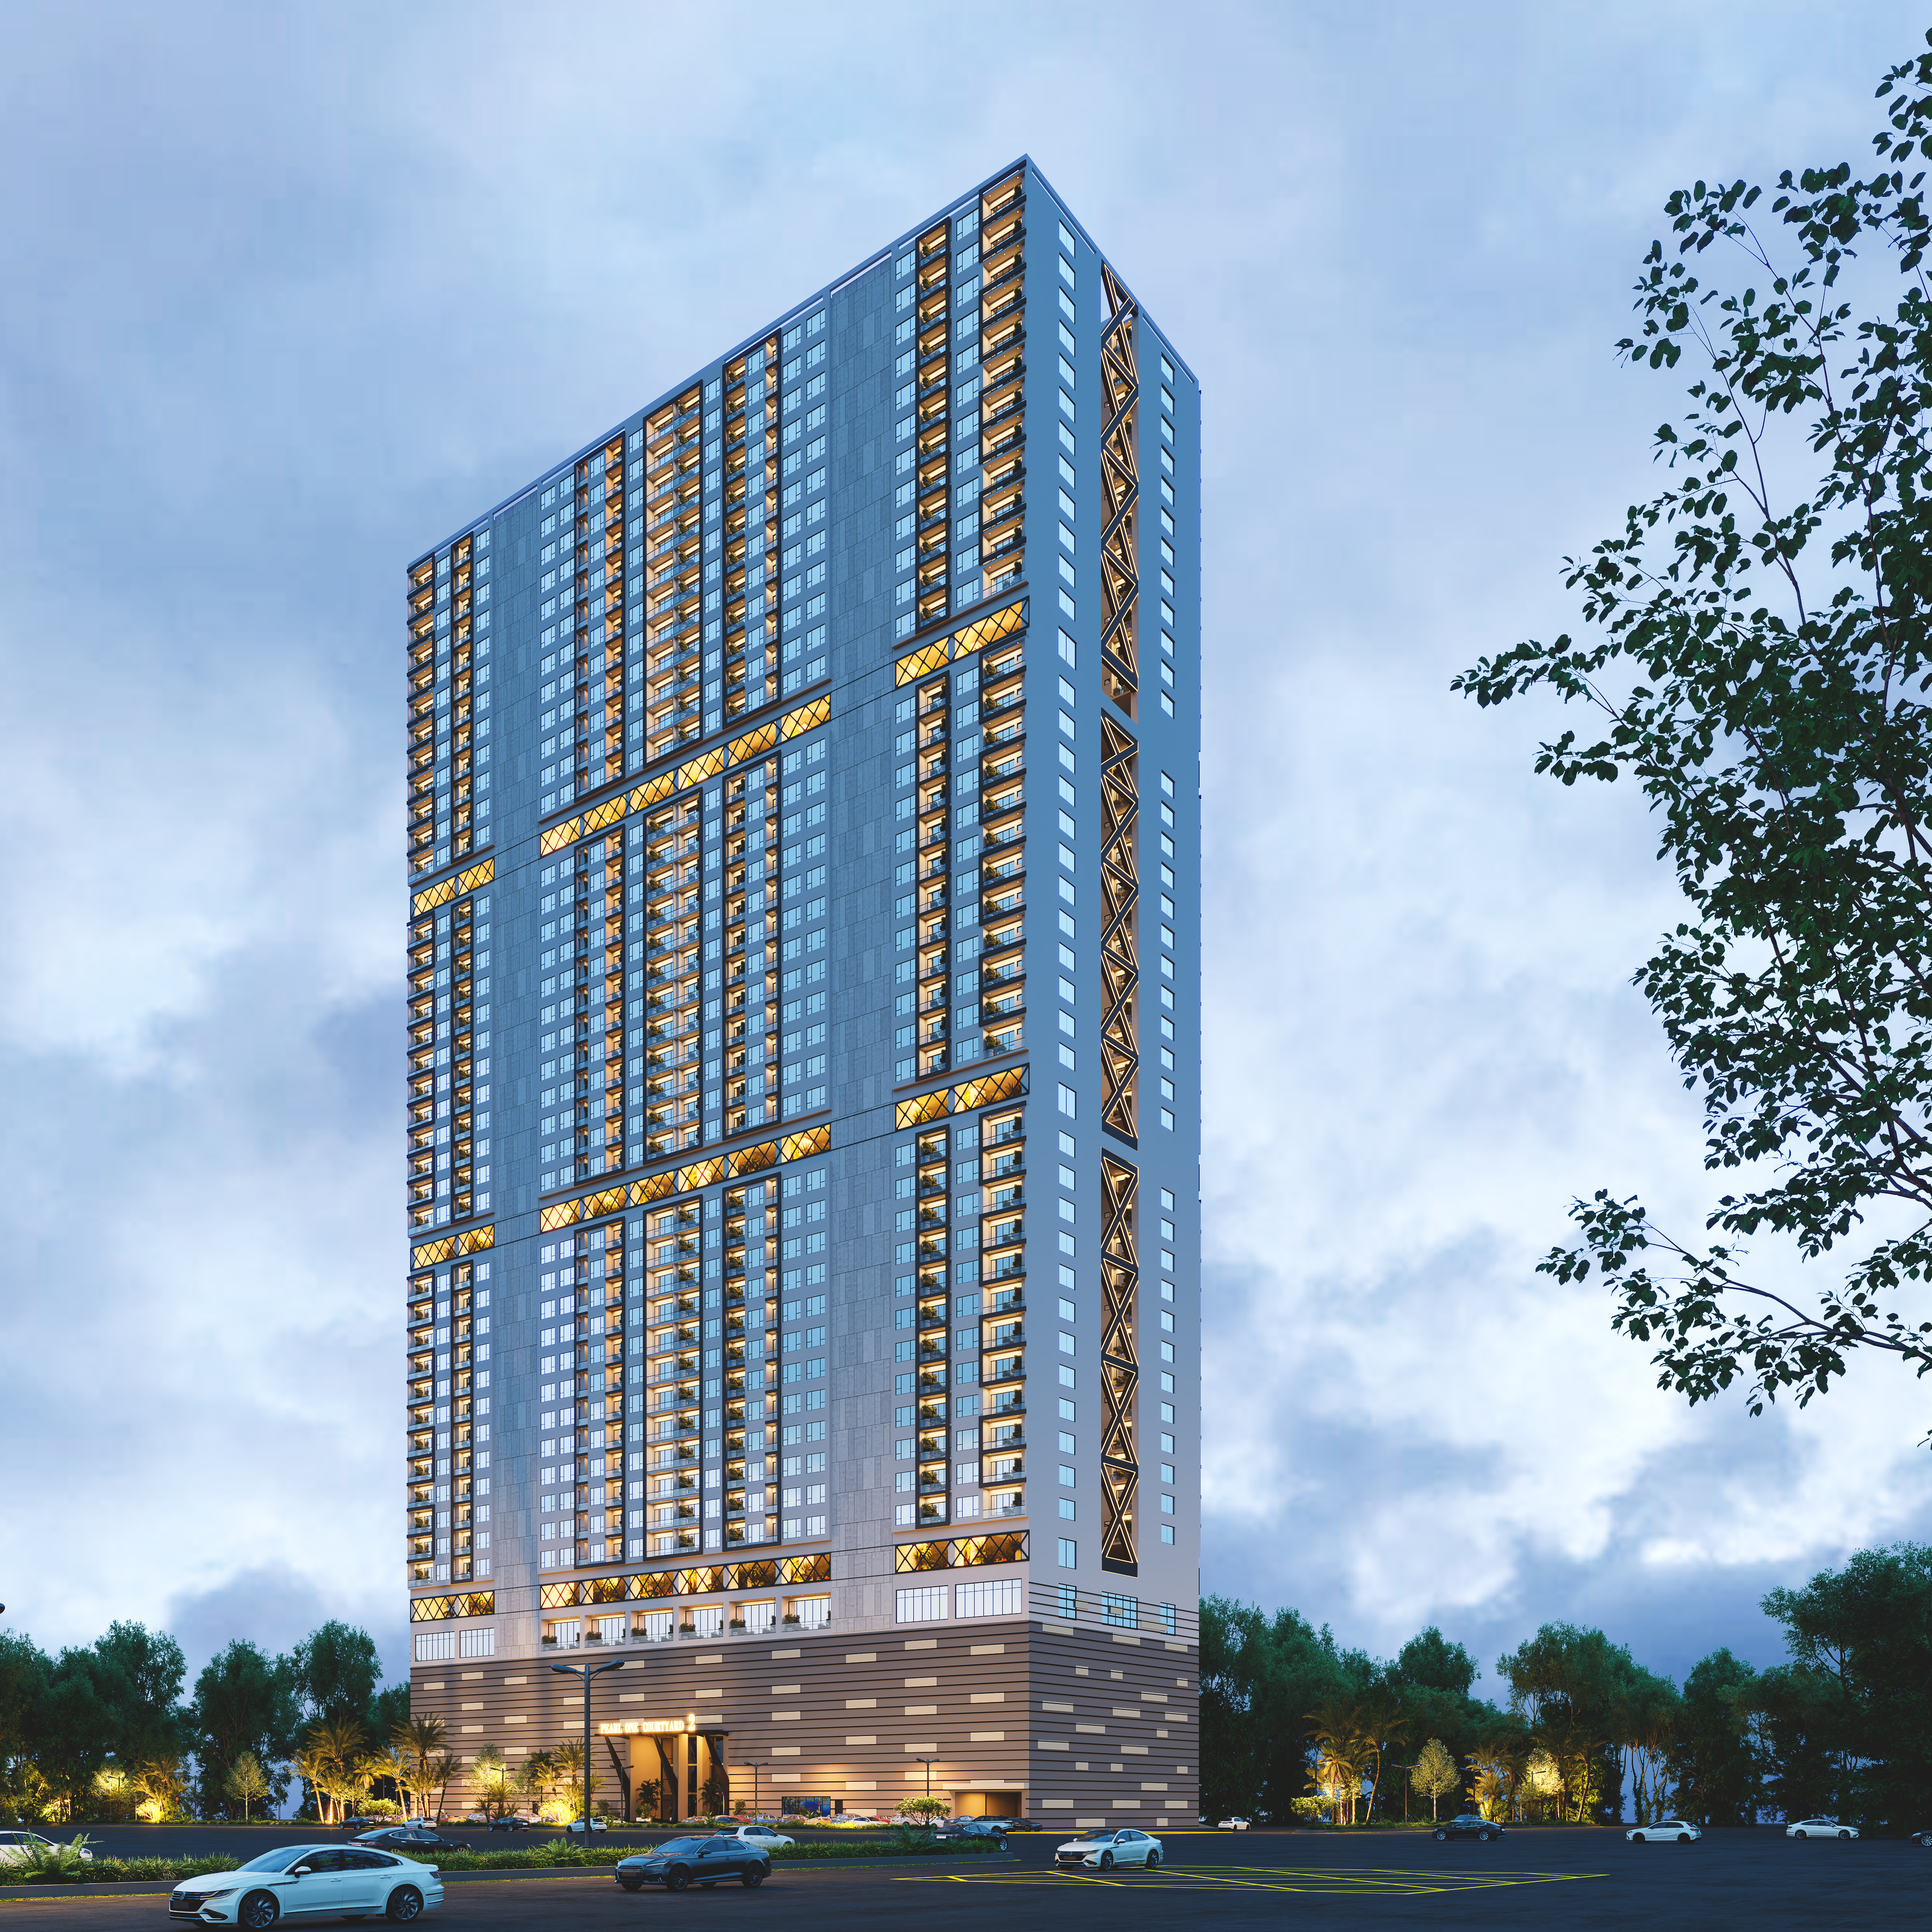
2× basements + GF + 45 floors + rooftop (2×B–GF–5F parking; GF shops & reception; 6F amenities; 7F service + 2 pools; 8–19F apartments; 20F service; 21–34F apartments; 35F service; 36–45F apartments; rooftop.)

Building comprises of shops, offices & other facilities(LGF+GF+7F+Pent House) - Detailed Design of HVAC, Plumbing & Electrical as per ASHRAE, NEC, ASPE standards and local practices.
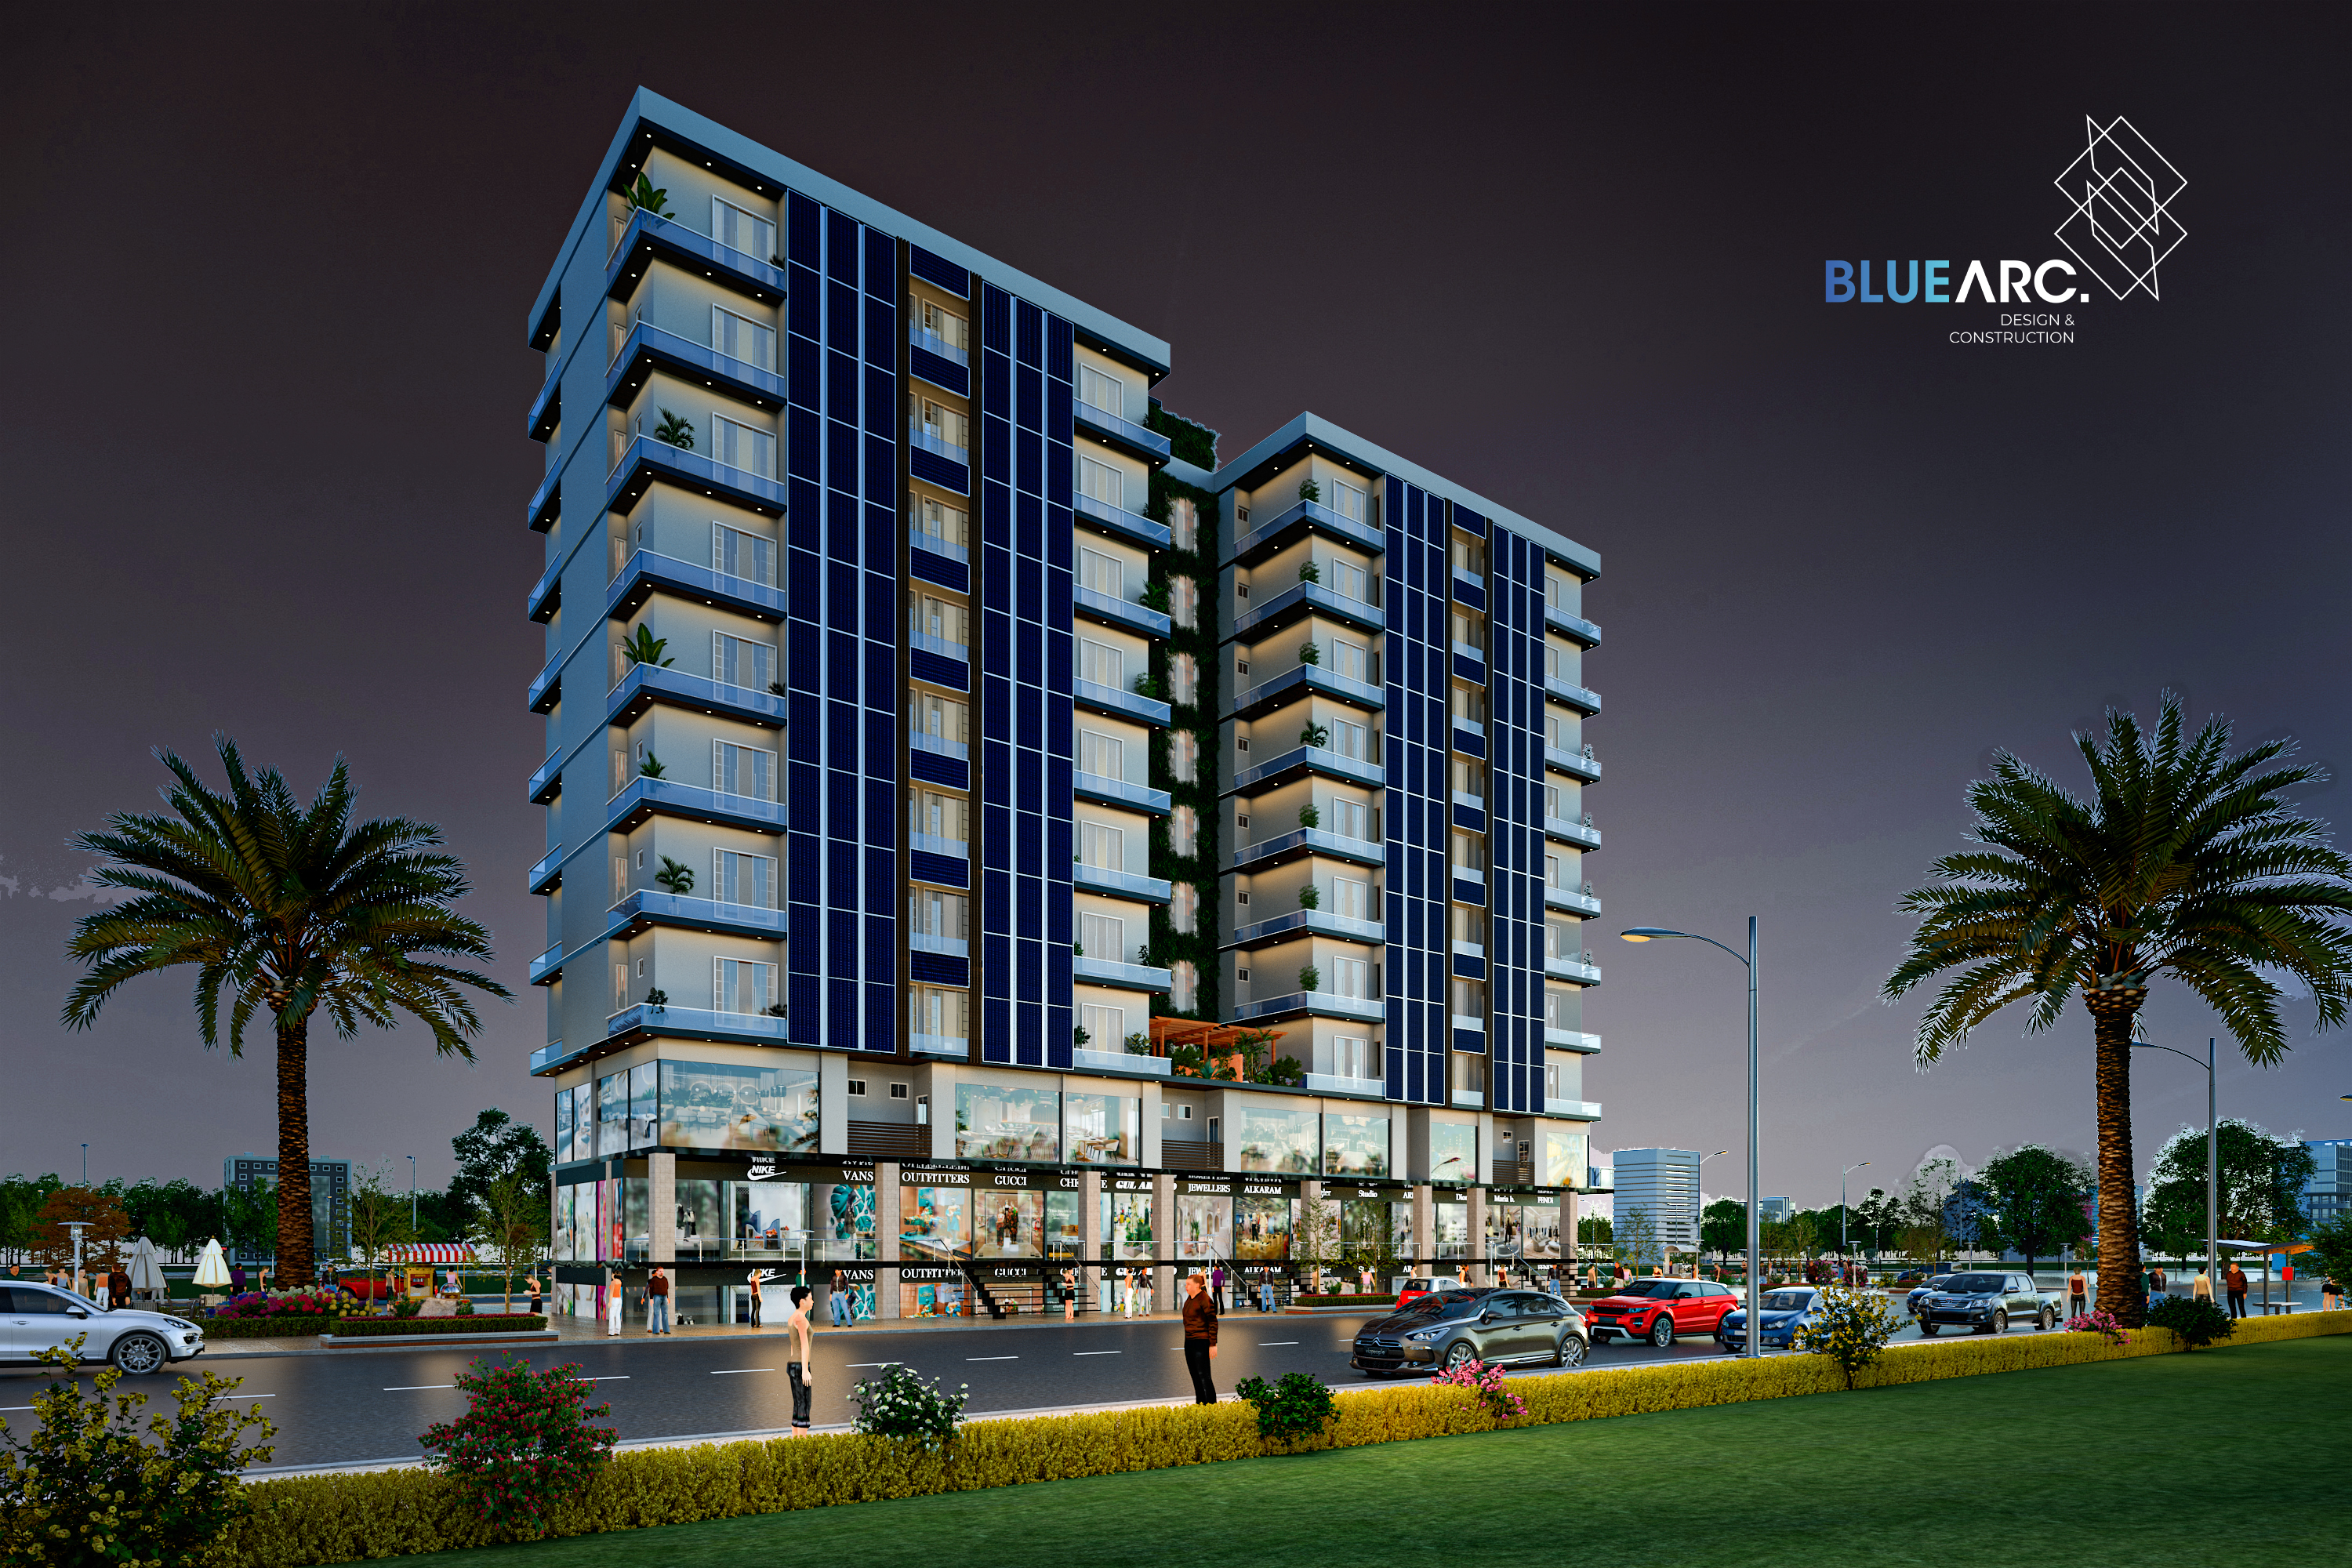
Building comprises of shops, offices & other facilities(LGF+GF+9F) - Detailed Design of HVAC, Plumbing & Electrical as per ASHRAE, NEC, ASPE standards and local practices.

Building comprises of shops, offices & other facilities(LGF+GF+8F) - Detailed Design of HVAC, Plumbing & Electrical as per ASHRAE, NEC, ASPE standards and local practices.
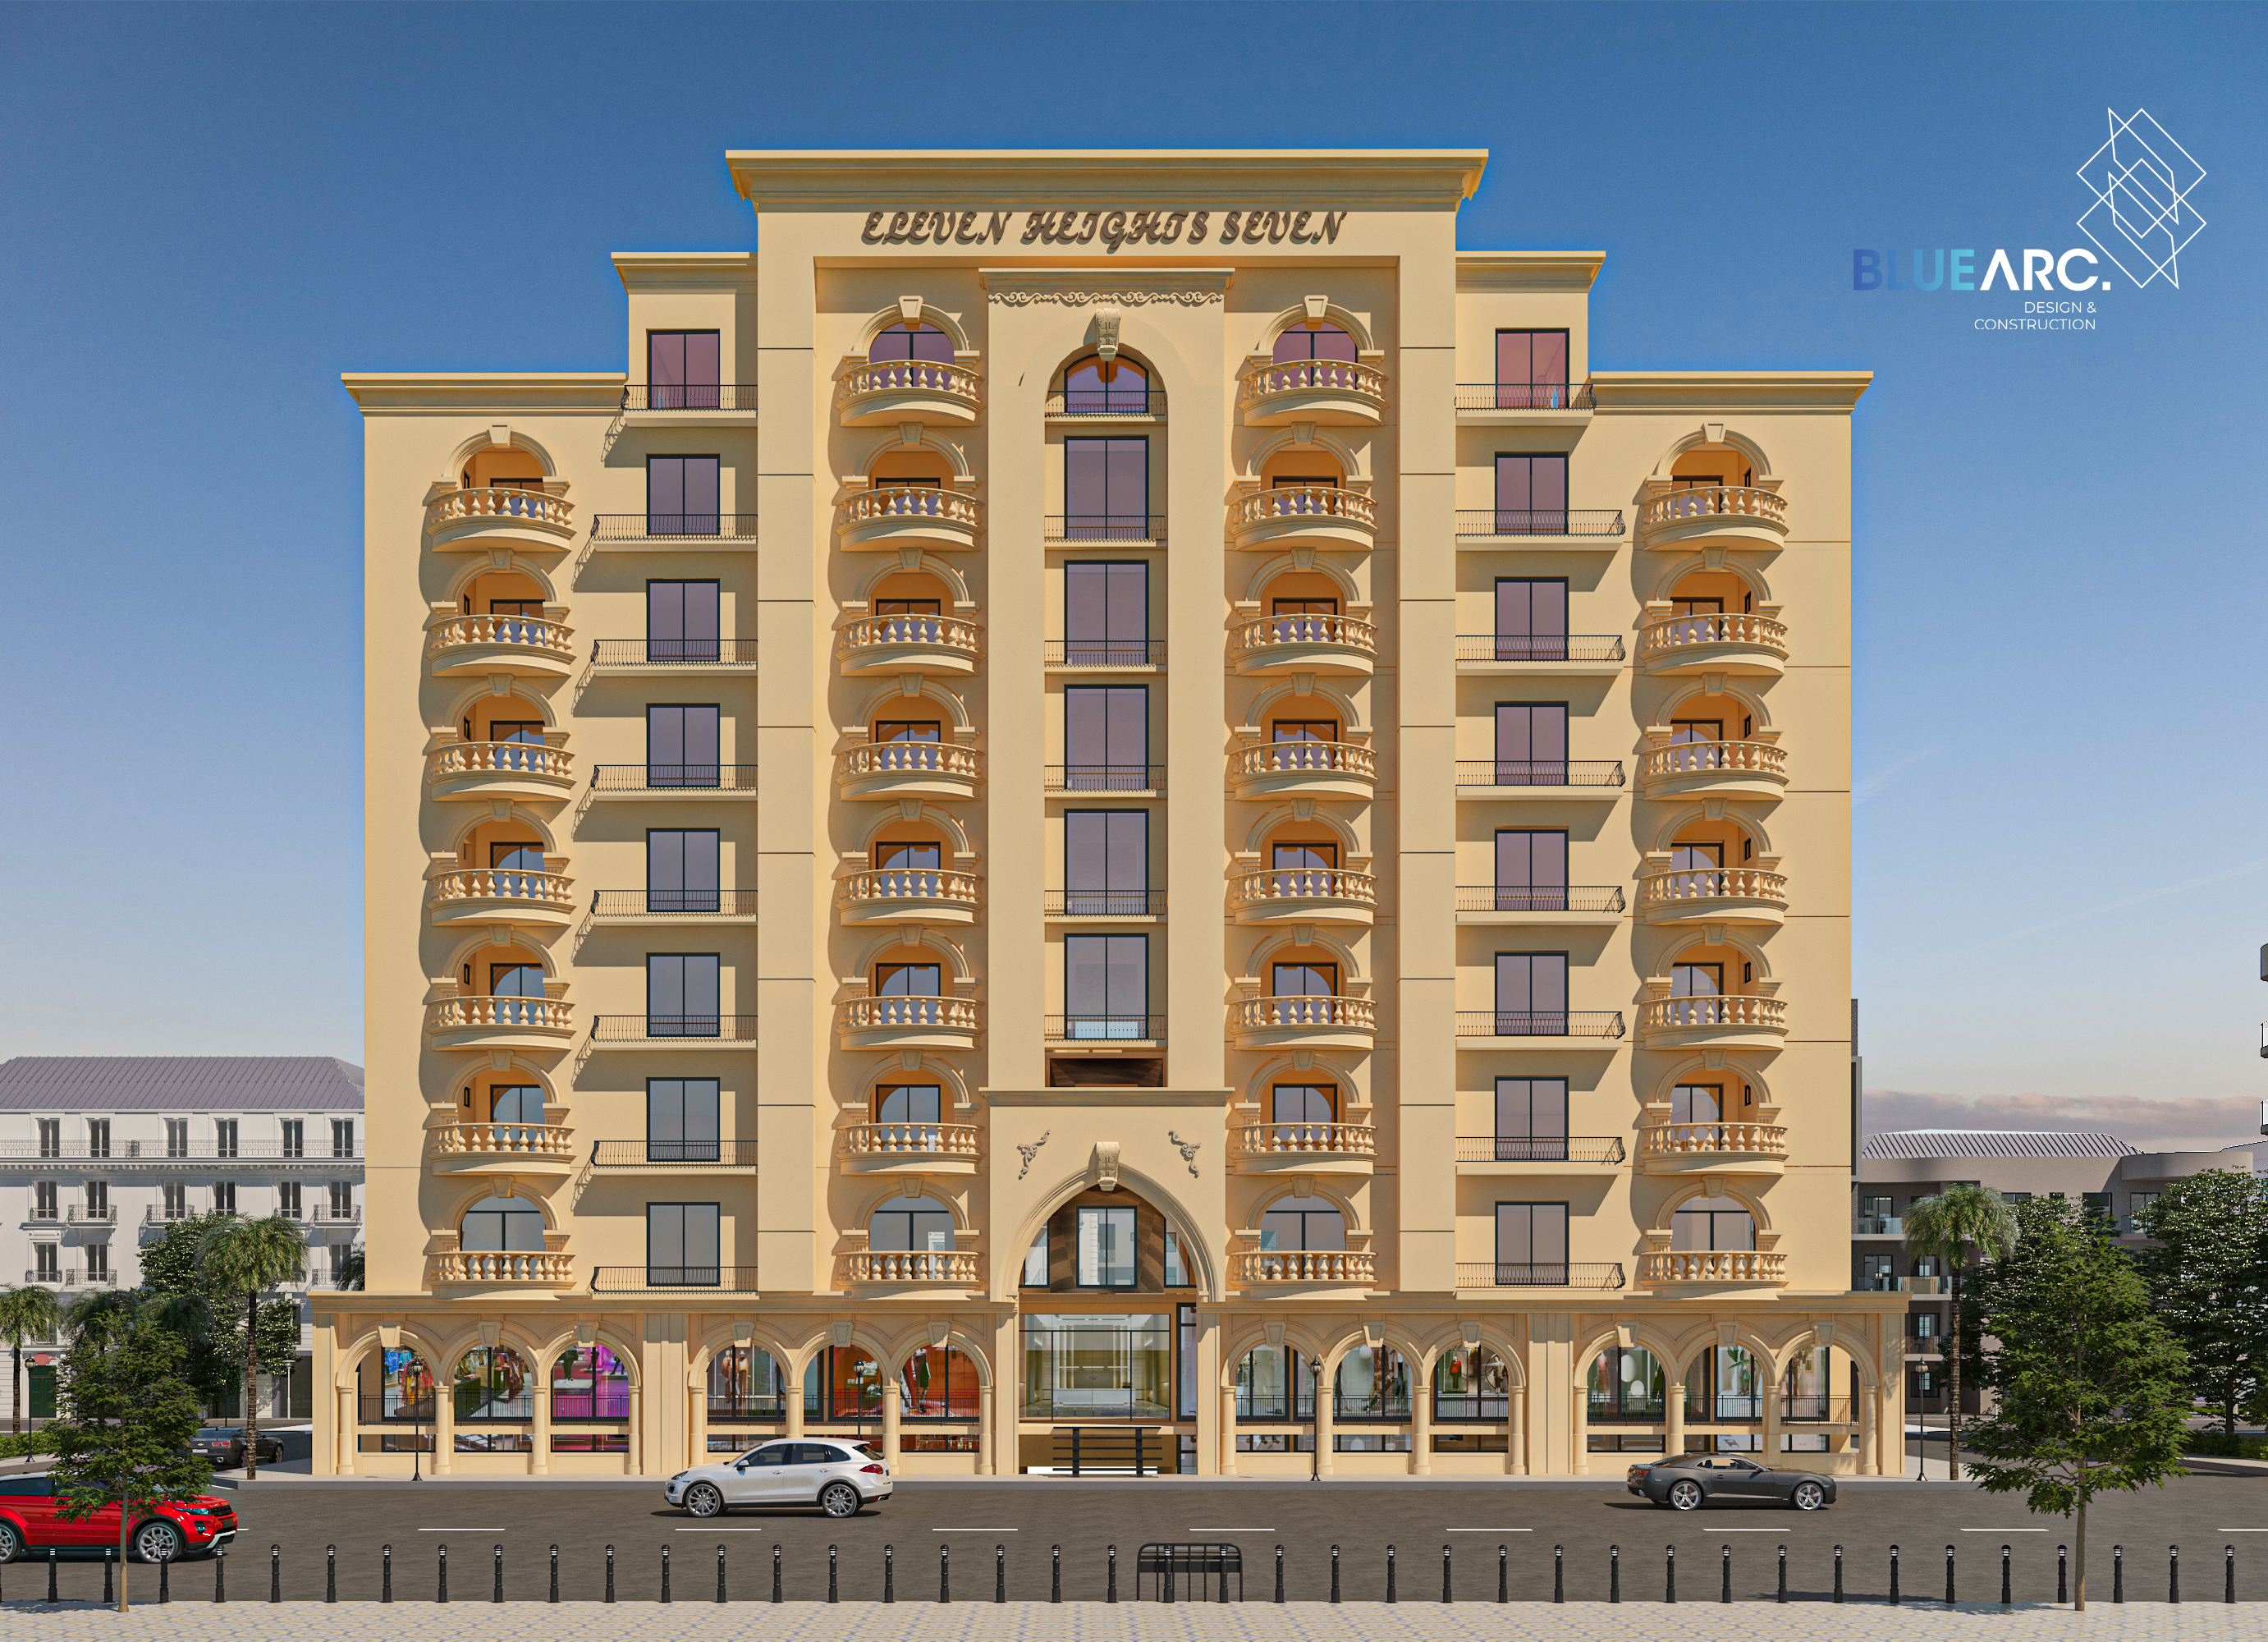
Building comprises of shops, offices & other facilities(LGF+GF+7F+Pent House) - Detailed Design of HVAC, Plumbing & Electrical as per ASHRAE, NEC, ASPE standards and local practices.

Building comprises of shops, offices & other facilities(2B+GF+9F) - Detailed Design of HVAC, Plumbing & Electrical as per ASHRAE, NEC, ASPE standards and local practices.
Building comprises of shops, offices & other facilities(LGF+GF+9F) - Detailed Design of HVAC, Plumbing & Electrical as per ASHRAE, NEC, ASPE standards and local practices.
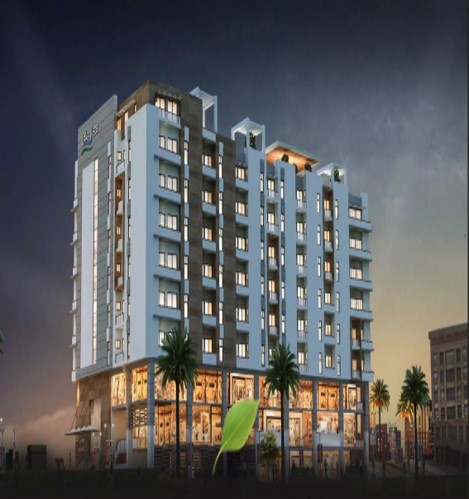
Building comprises of shops, offices & other facilities(LGF+GF+8F) - Detailed Design of HVAC, Plumbing & Electrical as per ASHRAE, NEC, ASPE standards and local practices.
Building comprises of shops, offices & other facilities(2B+GF+8F) - Detailed Design of HVAC, Plumbing & Electrical as per ASHRAE, NEC, ASPE standards and local practices.
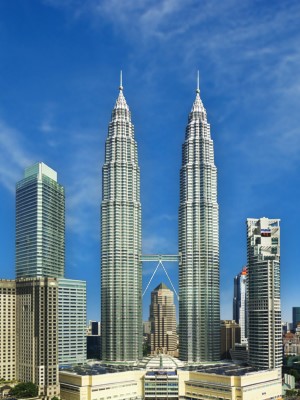
Building comprises of shops, offices & other facilities(2BF+LGF+GF+26F) - Detailed Design of HVAC, Plumbing & Electrical as per ASHRAE, NEC, ASPE standards and local practices.
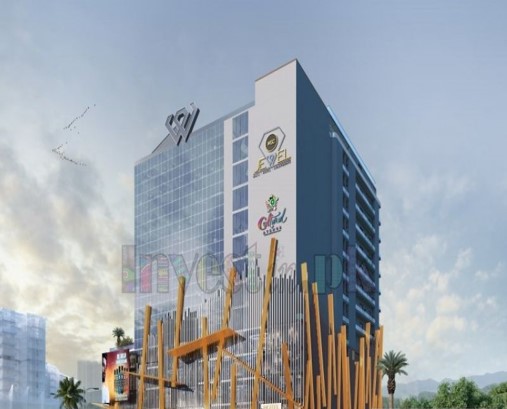
Building comprises of shops, offices & other facilities(3BF+LGF+GF+22F) - Detailed Design of HVAC, Plumbing & Electrical as per ASHRAE, NEC, ASPE standards and local practices.
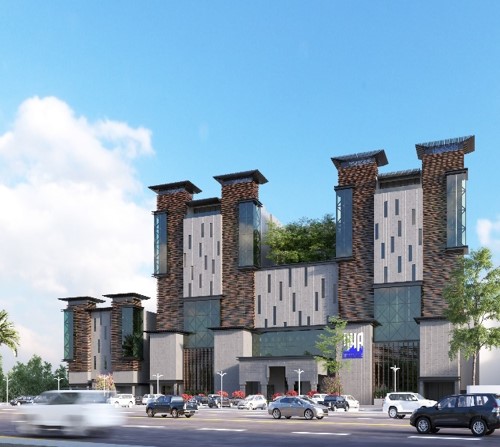
Building comprises of offices & other facilities(BF+LGF+GF+6F) - Detailed Design of HVAC & Plumbing as per ASHRAE standards and local practices.
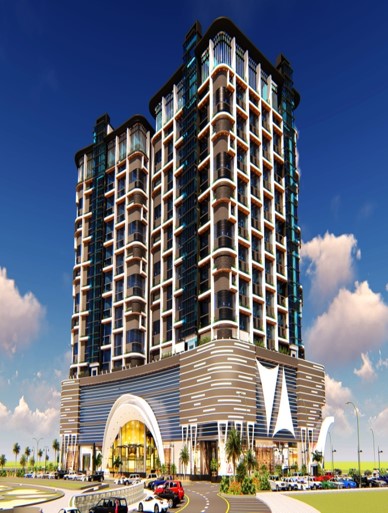
Building comprises of Shops, Food court, Apartments facilities(LGF+GF+20F) - Detailed Design of HVAC , Plumbing, Fire Protection and Electrical
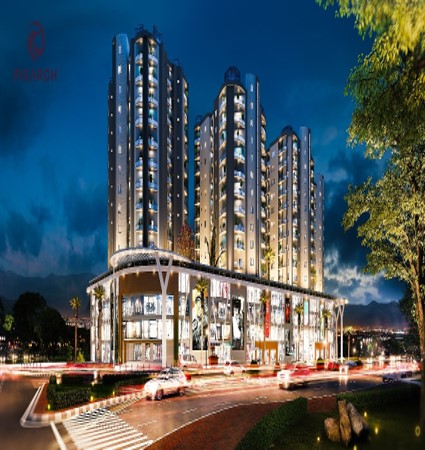
Building comprises of Shops, Food court, Apartments Towers facilities(2BF+LGF+GF+15F) - Detailed Design of HVAC , Plumbing, Fire Protection and Electrical
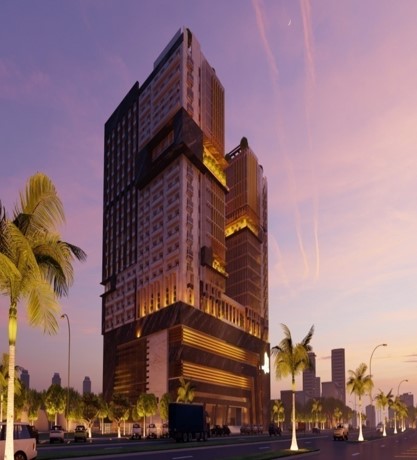
Building comprises of Shops, Food court, Apartments Towers facilities(BF+LGF+GF+11F) - Detailed Design of HVAC , Plumbing, Fire Protection and Electrical
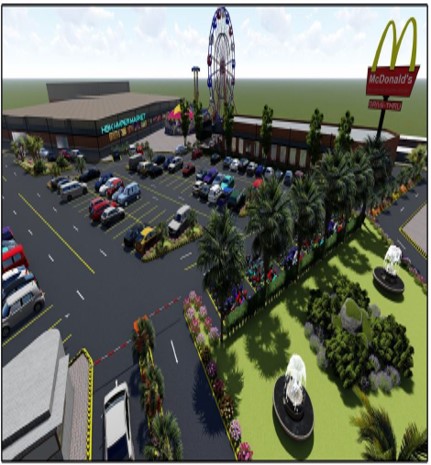
Building comprises of Hpermarket sales & storage area, Shops, Food courtfacilities(LGF+GF+1F) - Detailed Design of HVAC , Plumbing, Fire Protection and Electrical
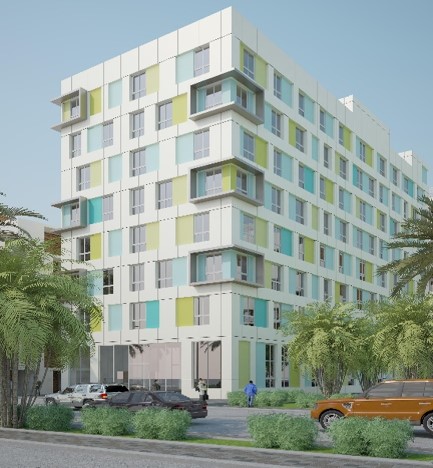
Building comprises of Resturants, Hotel Rooms, Swimming Pools, meeting Halls & other facilities(3BF+GF+7F) - Detailed Design of HVAC , Plumbing, Fire Protection and Electrical
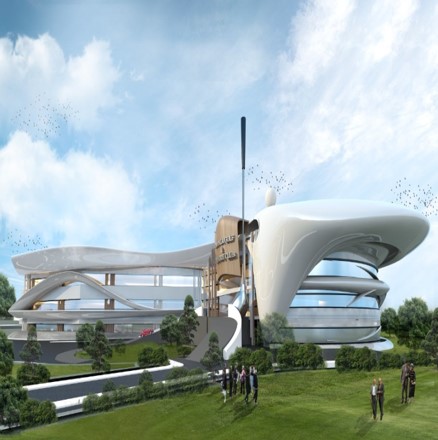
Building comprises of Resturants, Private Rooms, Swimming Pools, Bowling Alley, offices & other facilities(GF+3F) - Detailed Design of HVAC , Plumbing, Fire Protection and Electrical
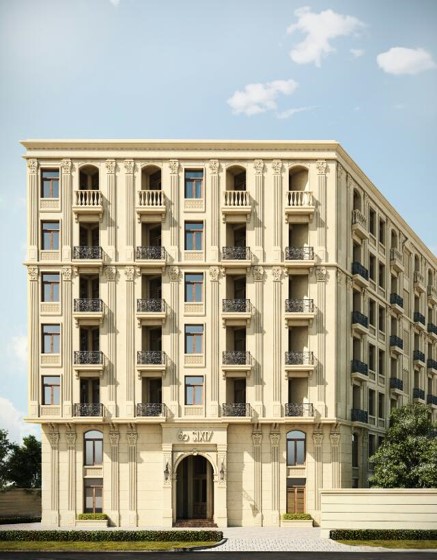
Building comprises of Apartments(2BF+GF+6F) - Detailed Design of HVAC as per ASHRAE standards and local practices.
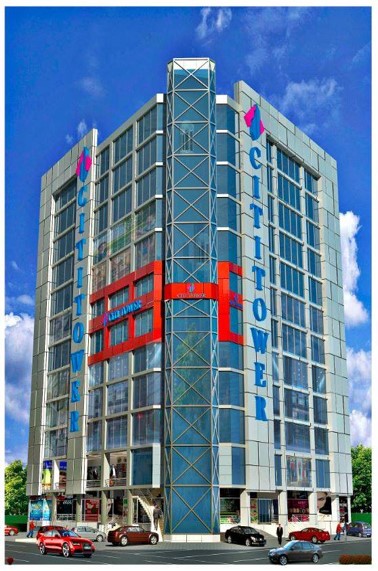
Building comprises of offices & other facilities(2BF+LGF+GF+11F) - Detailed Design of HVAC as per ASHRAE standards and local practices.
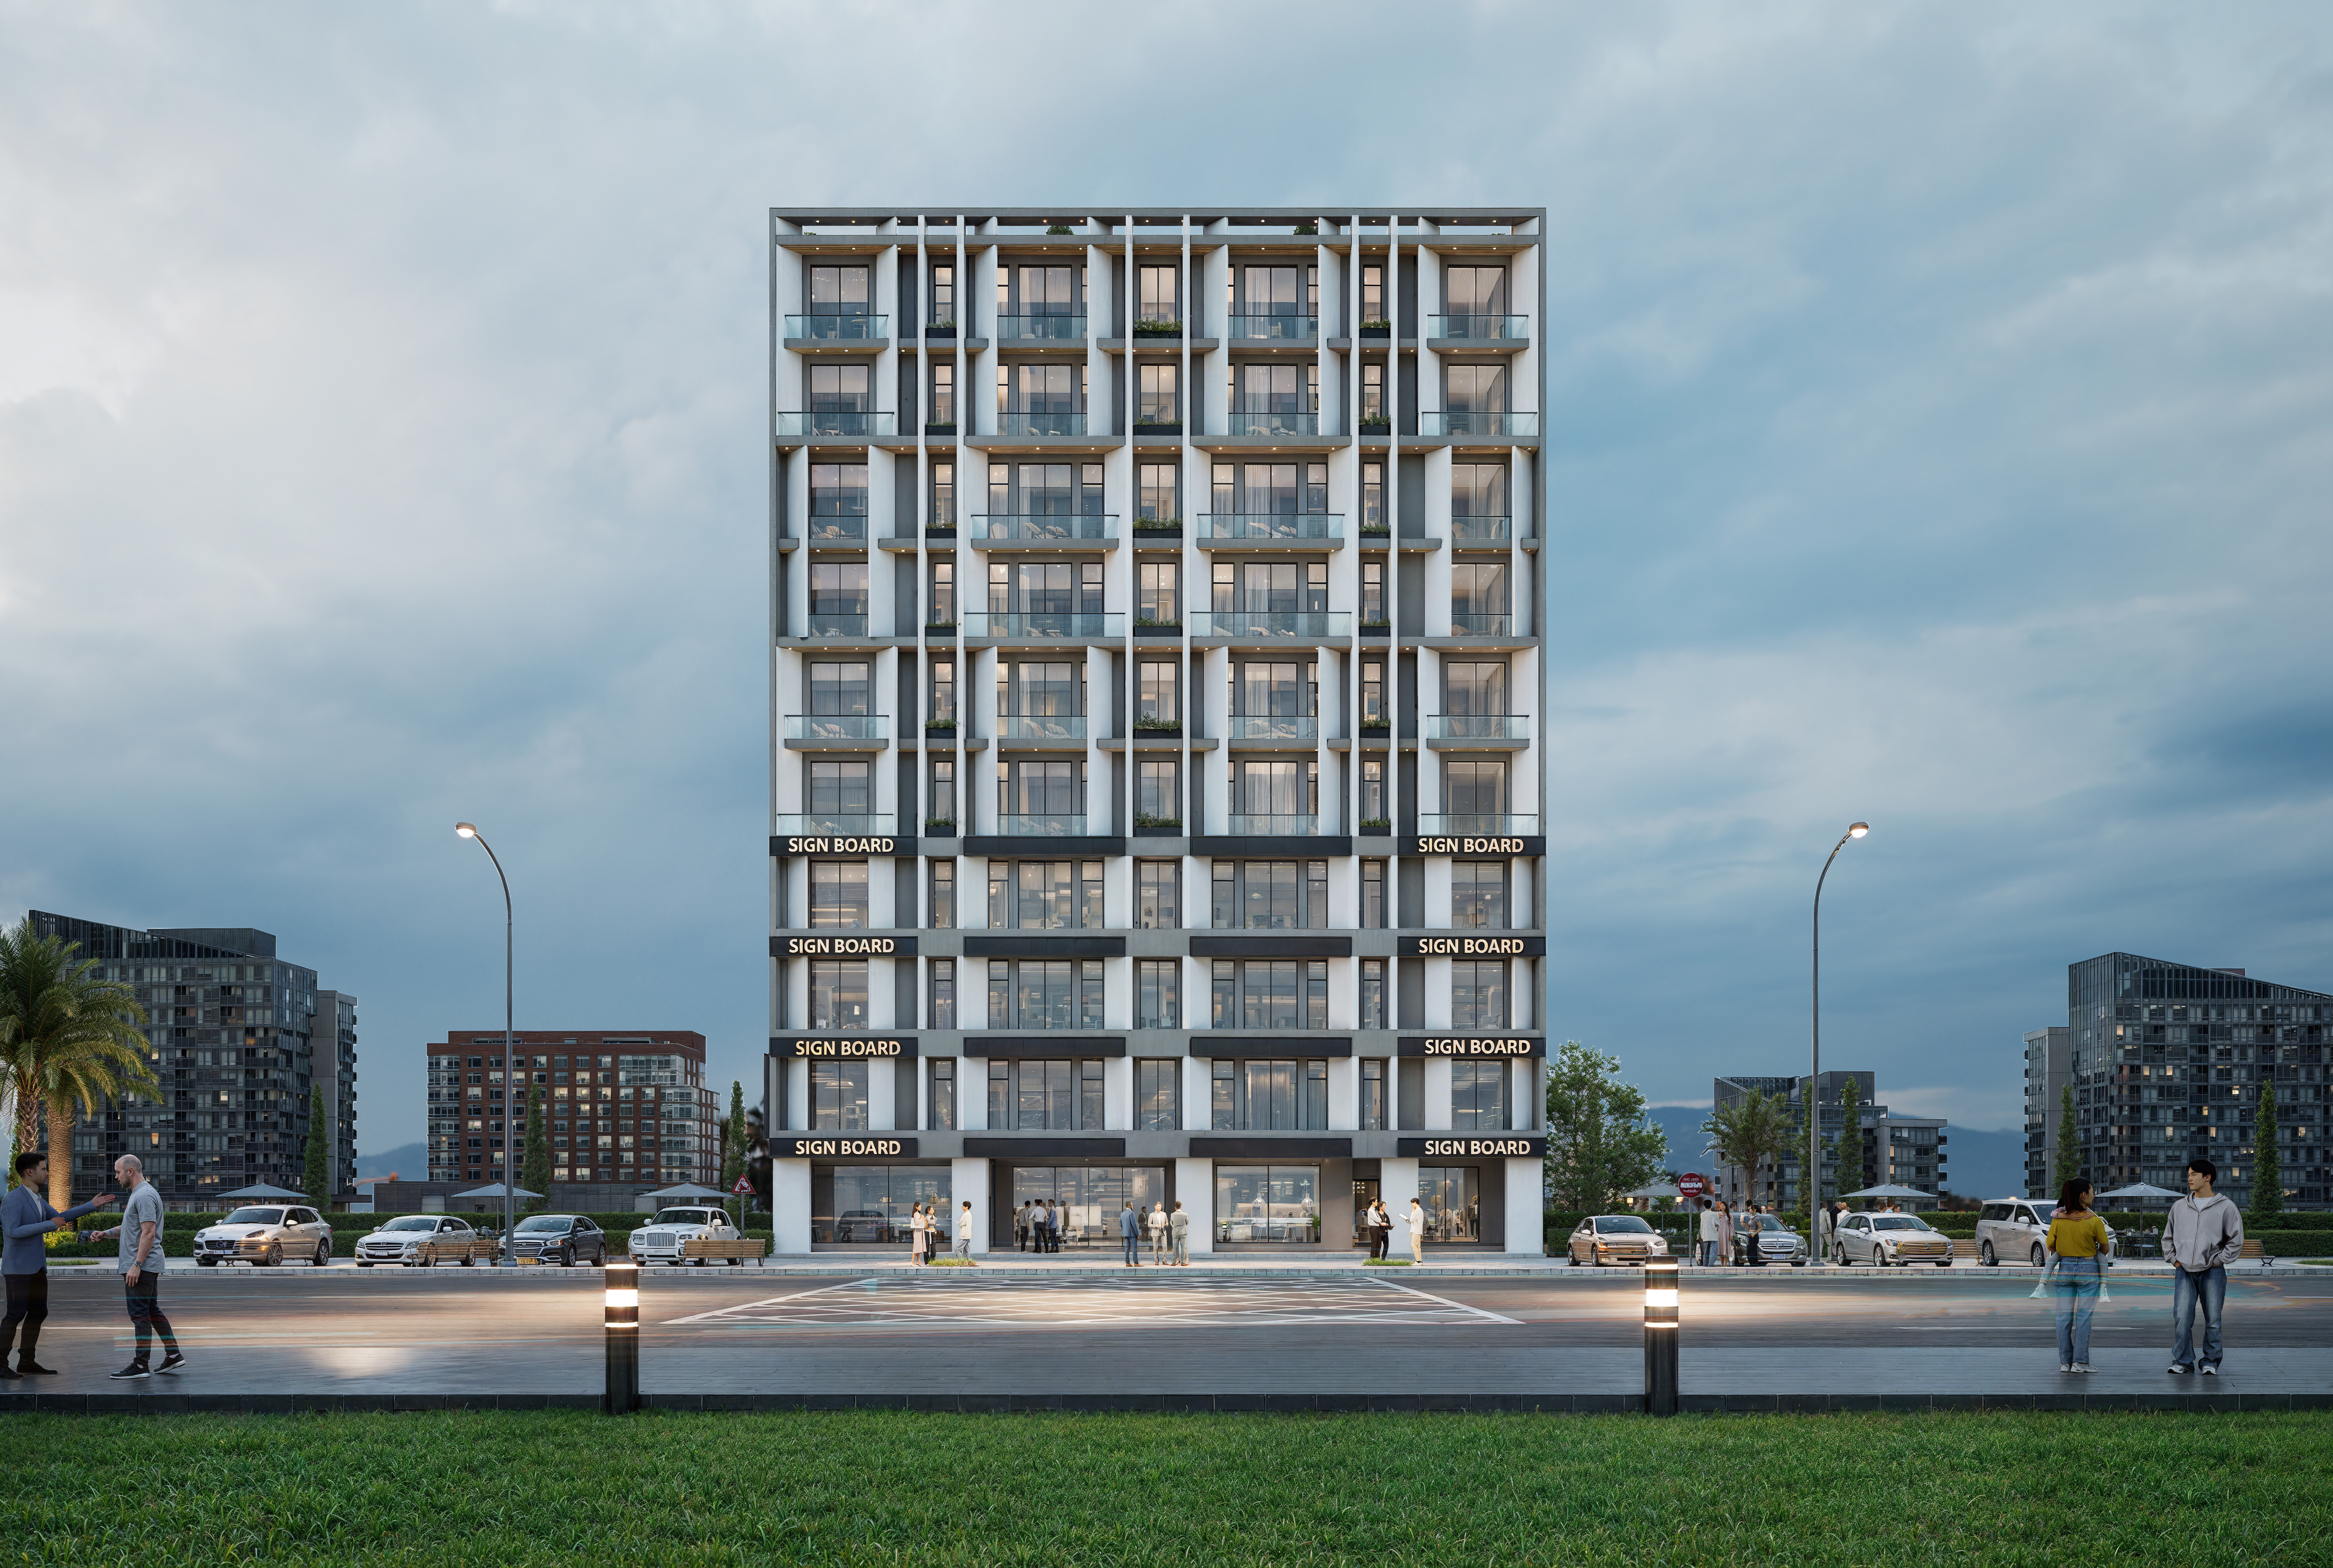
Basement + Ground Floor + 9 Floors + Rooftop mixed-use development comprising commercial outlets, food court, residential apartments, and rooftop sitting area.
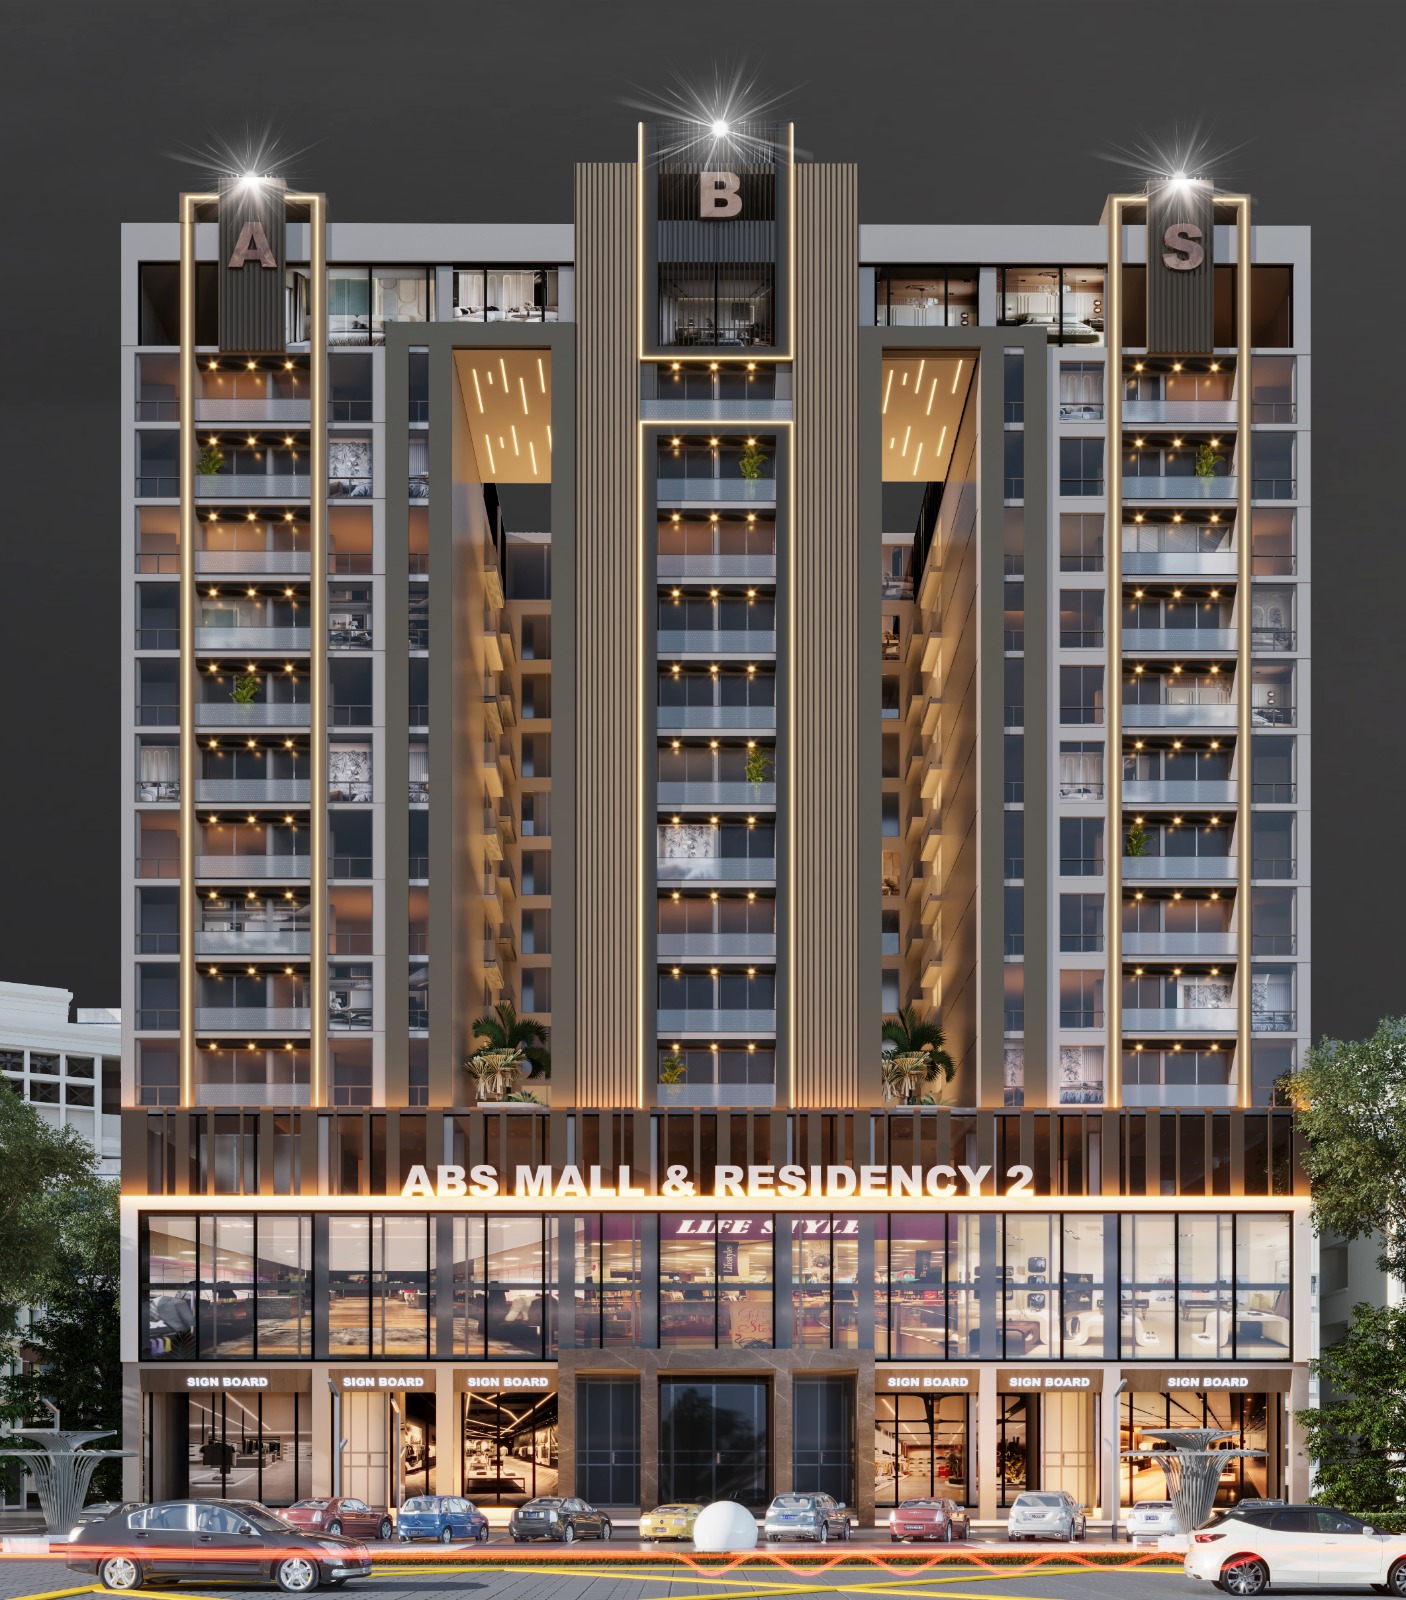
2 basements + ground floor + 45 floors high-rise development with dedicated parking, commercial spaces, amenities, apartments, service floors, swimming pools, and rooftop utilities.
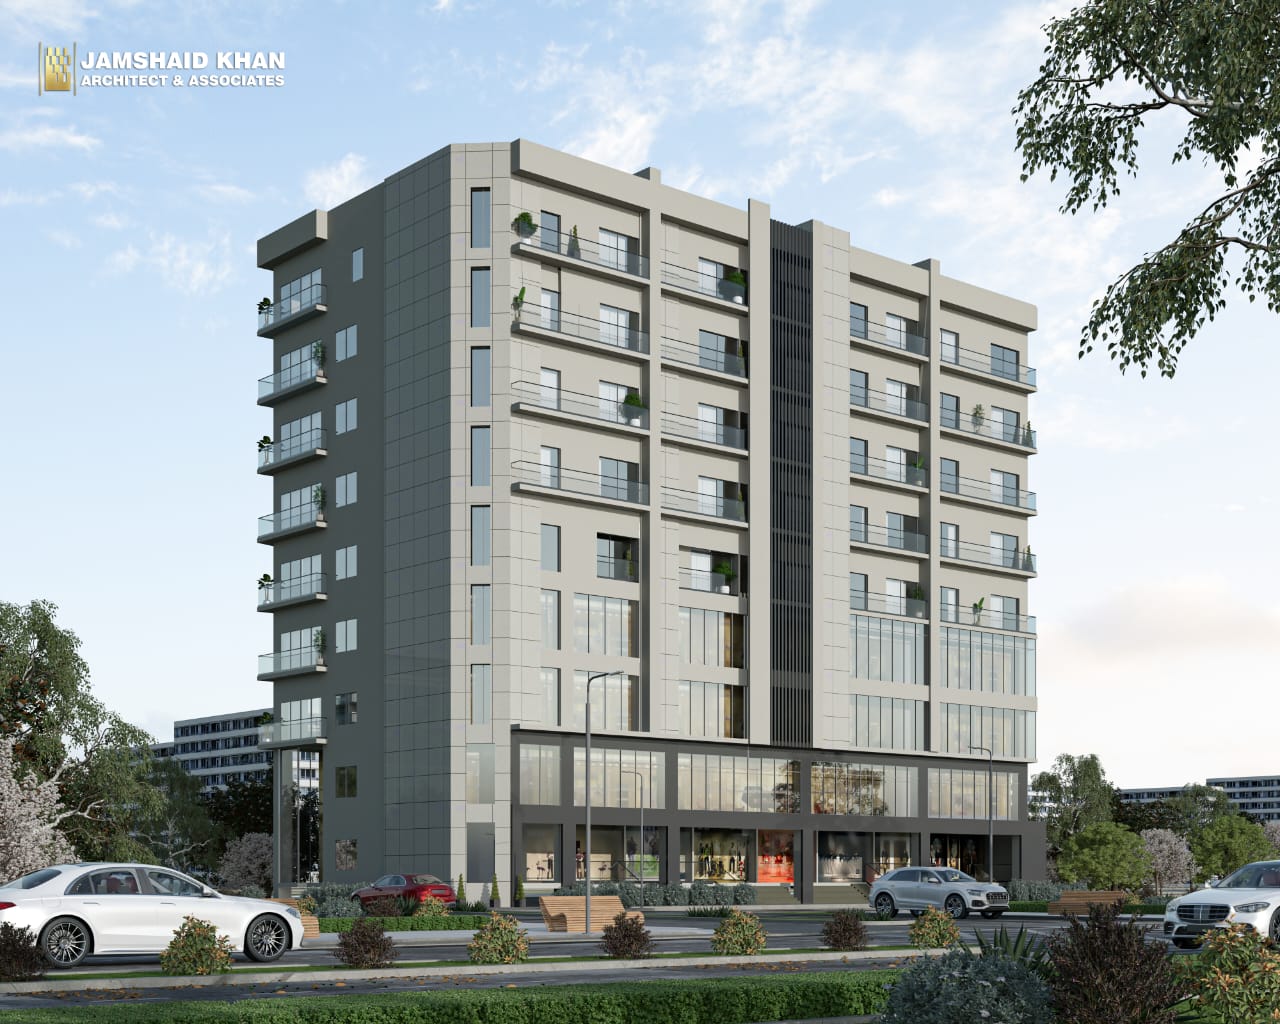
Basement + Ground Floor + 8 Floors + Rooftop (Basement to 1st Floor is Office / Shops, 2nd floor to 8th Floor residential apartments).
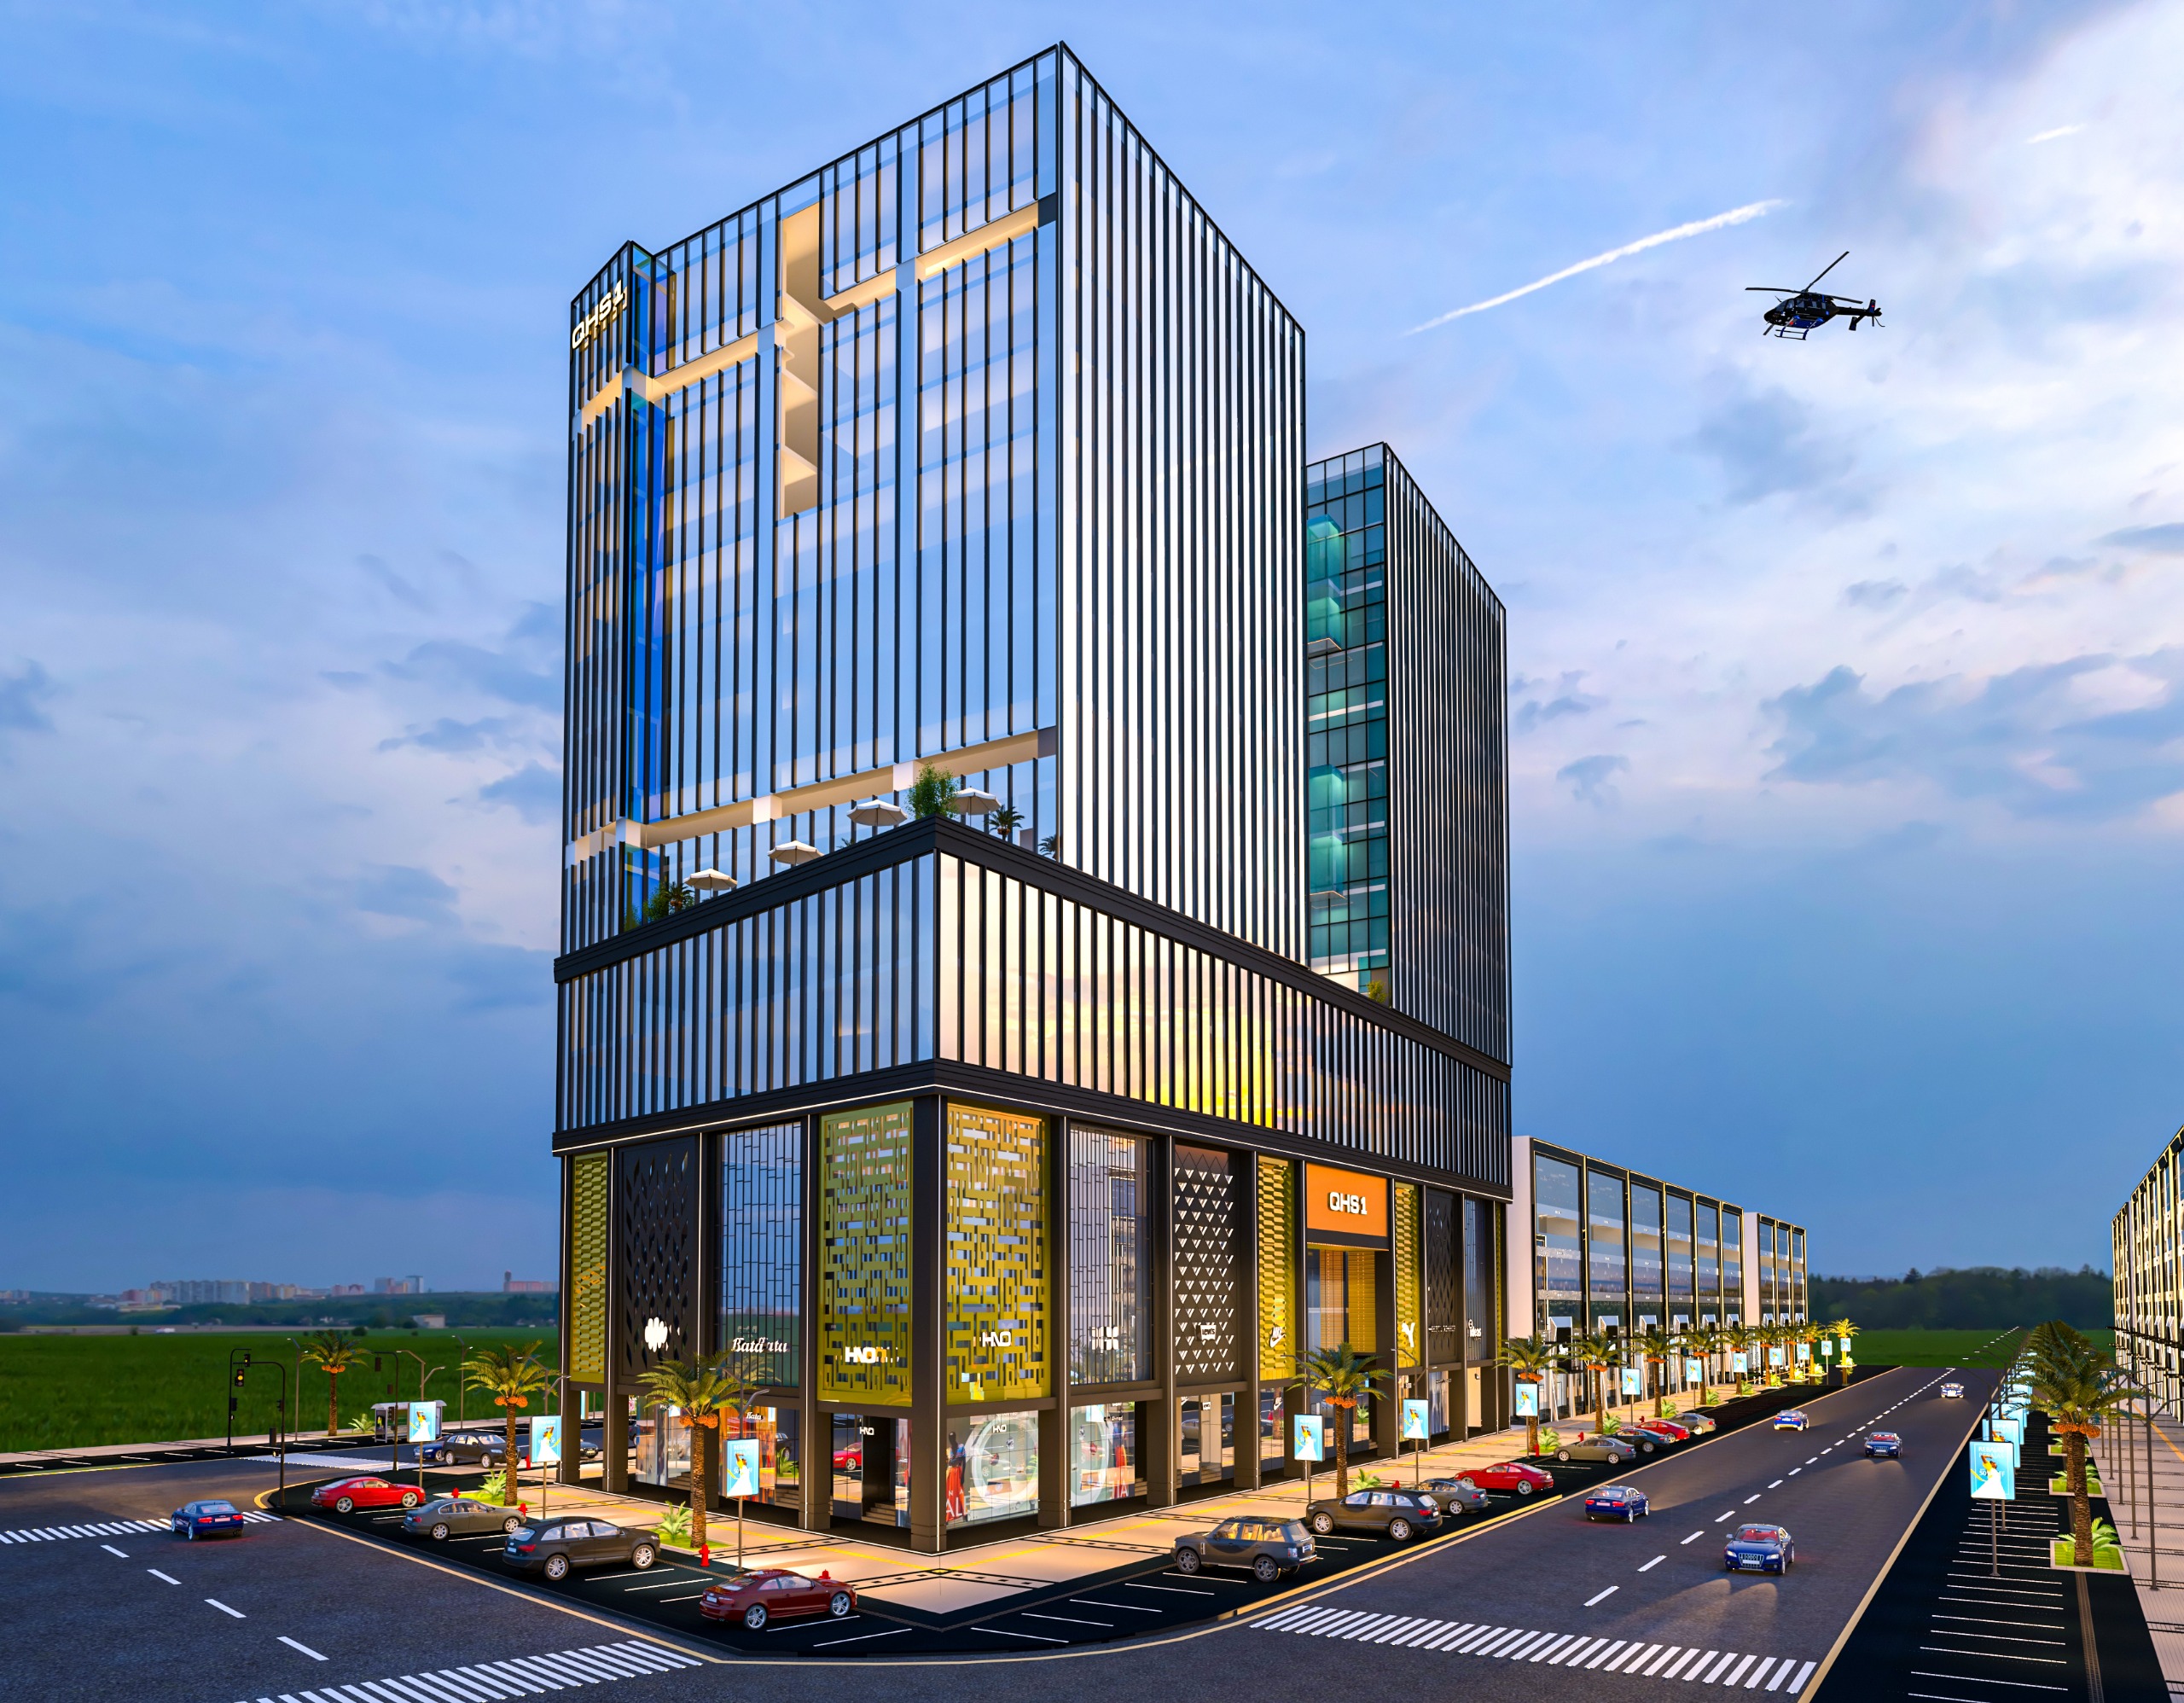
Basements + 2× Ground Floor + Mezzanine + 1‑7 Floors + Service Floor + 8‑12 Floors Rooftop (Basements: Parking; Ground Floor: Mall; …; Rooftop: Pool/Sitting Area).
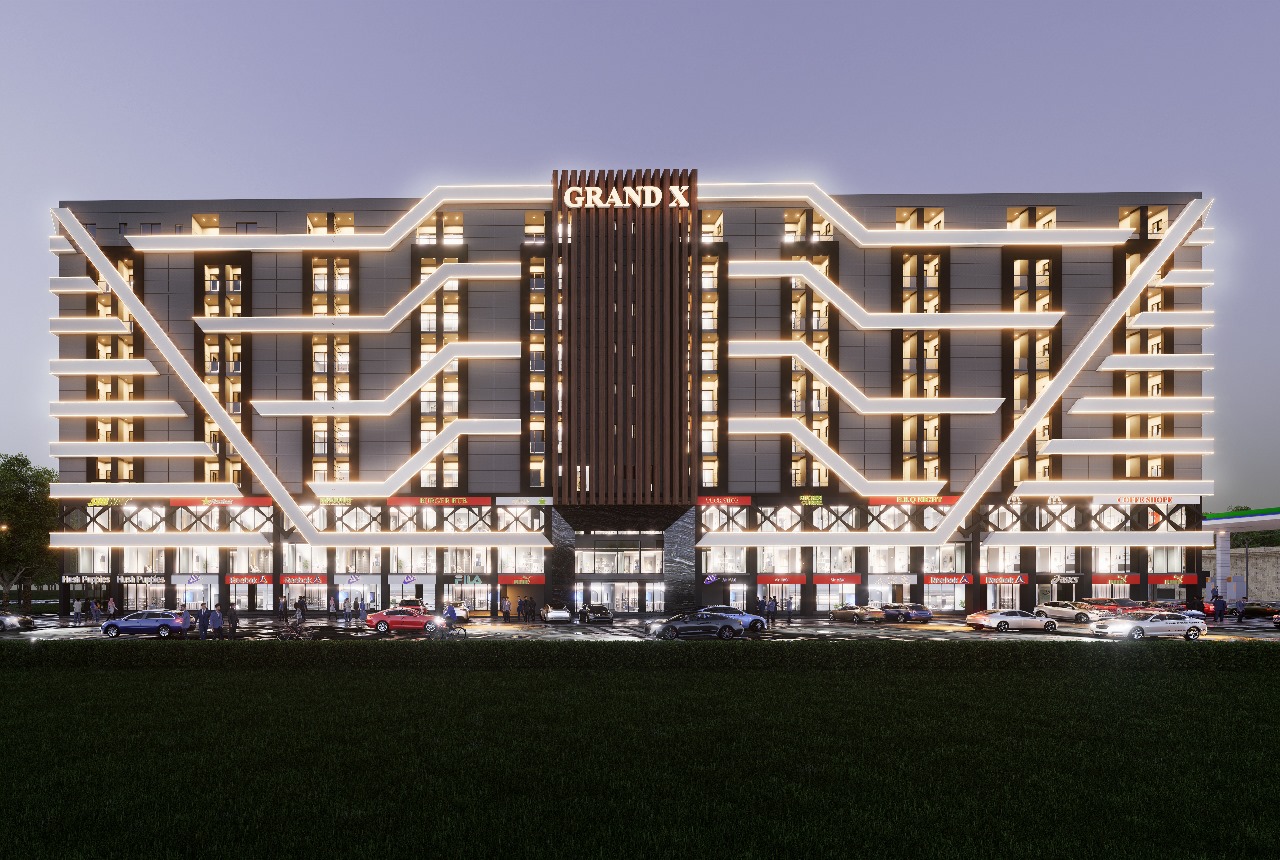
Basements + Ground Floor + 9 Floors + Rooftop (Basements: Commercial; Ground Floor‑1st Floor: Commercial; 2nd Floor: Food Court; Floors 3‑9: Apartments; Rooftop: Sitting Area).
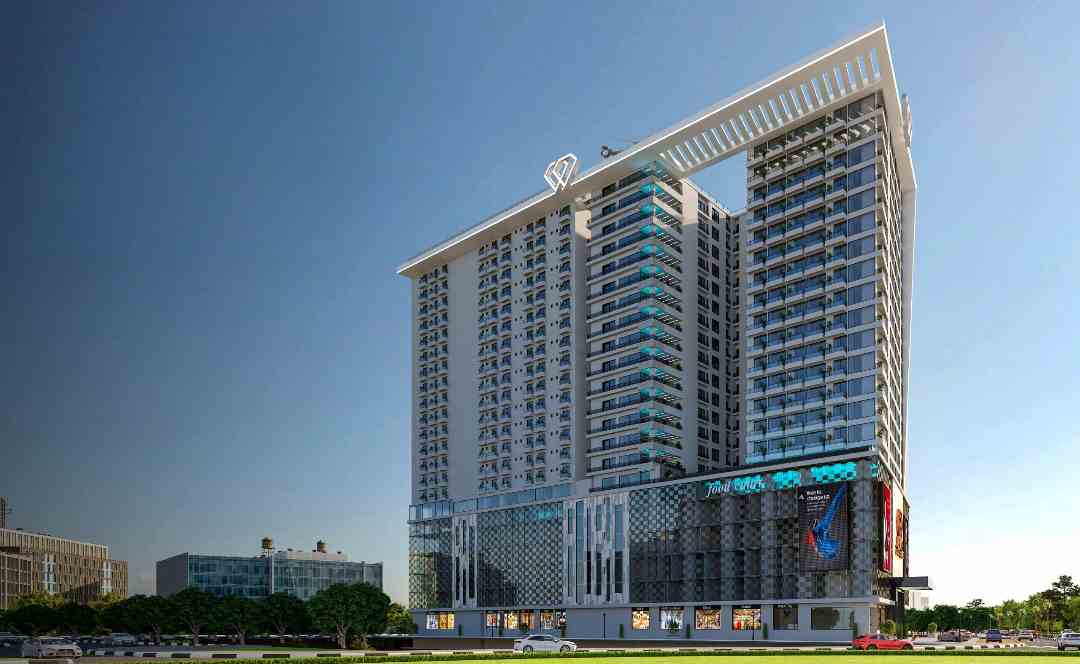
Basement ×3 + Lower Ground + Ground + 22 Floors + Rooftop; mixed‑use arrangement including parking, retail, services, apartments, hotel, gym, business centre and other amenities.
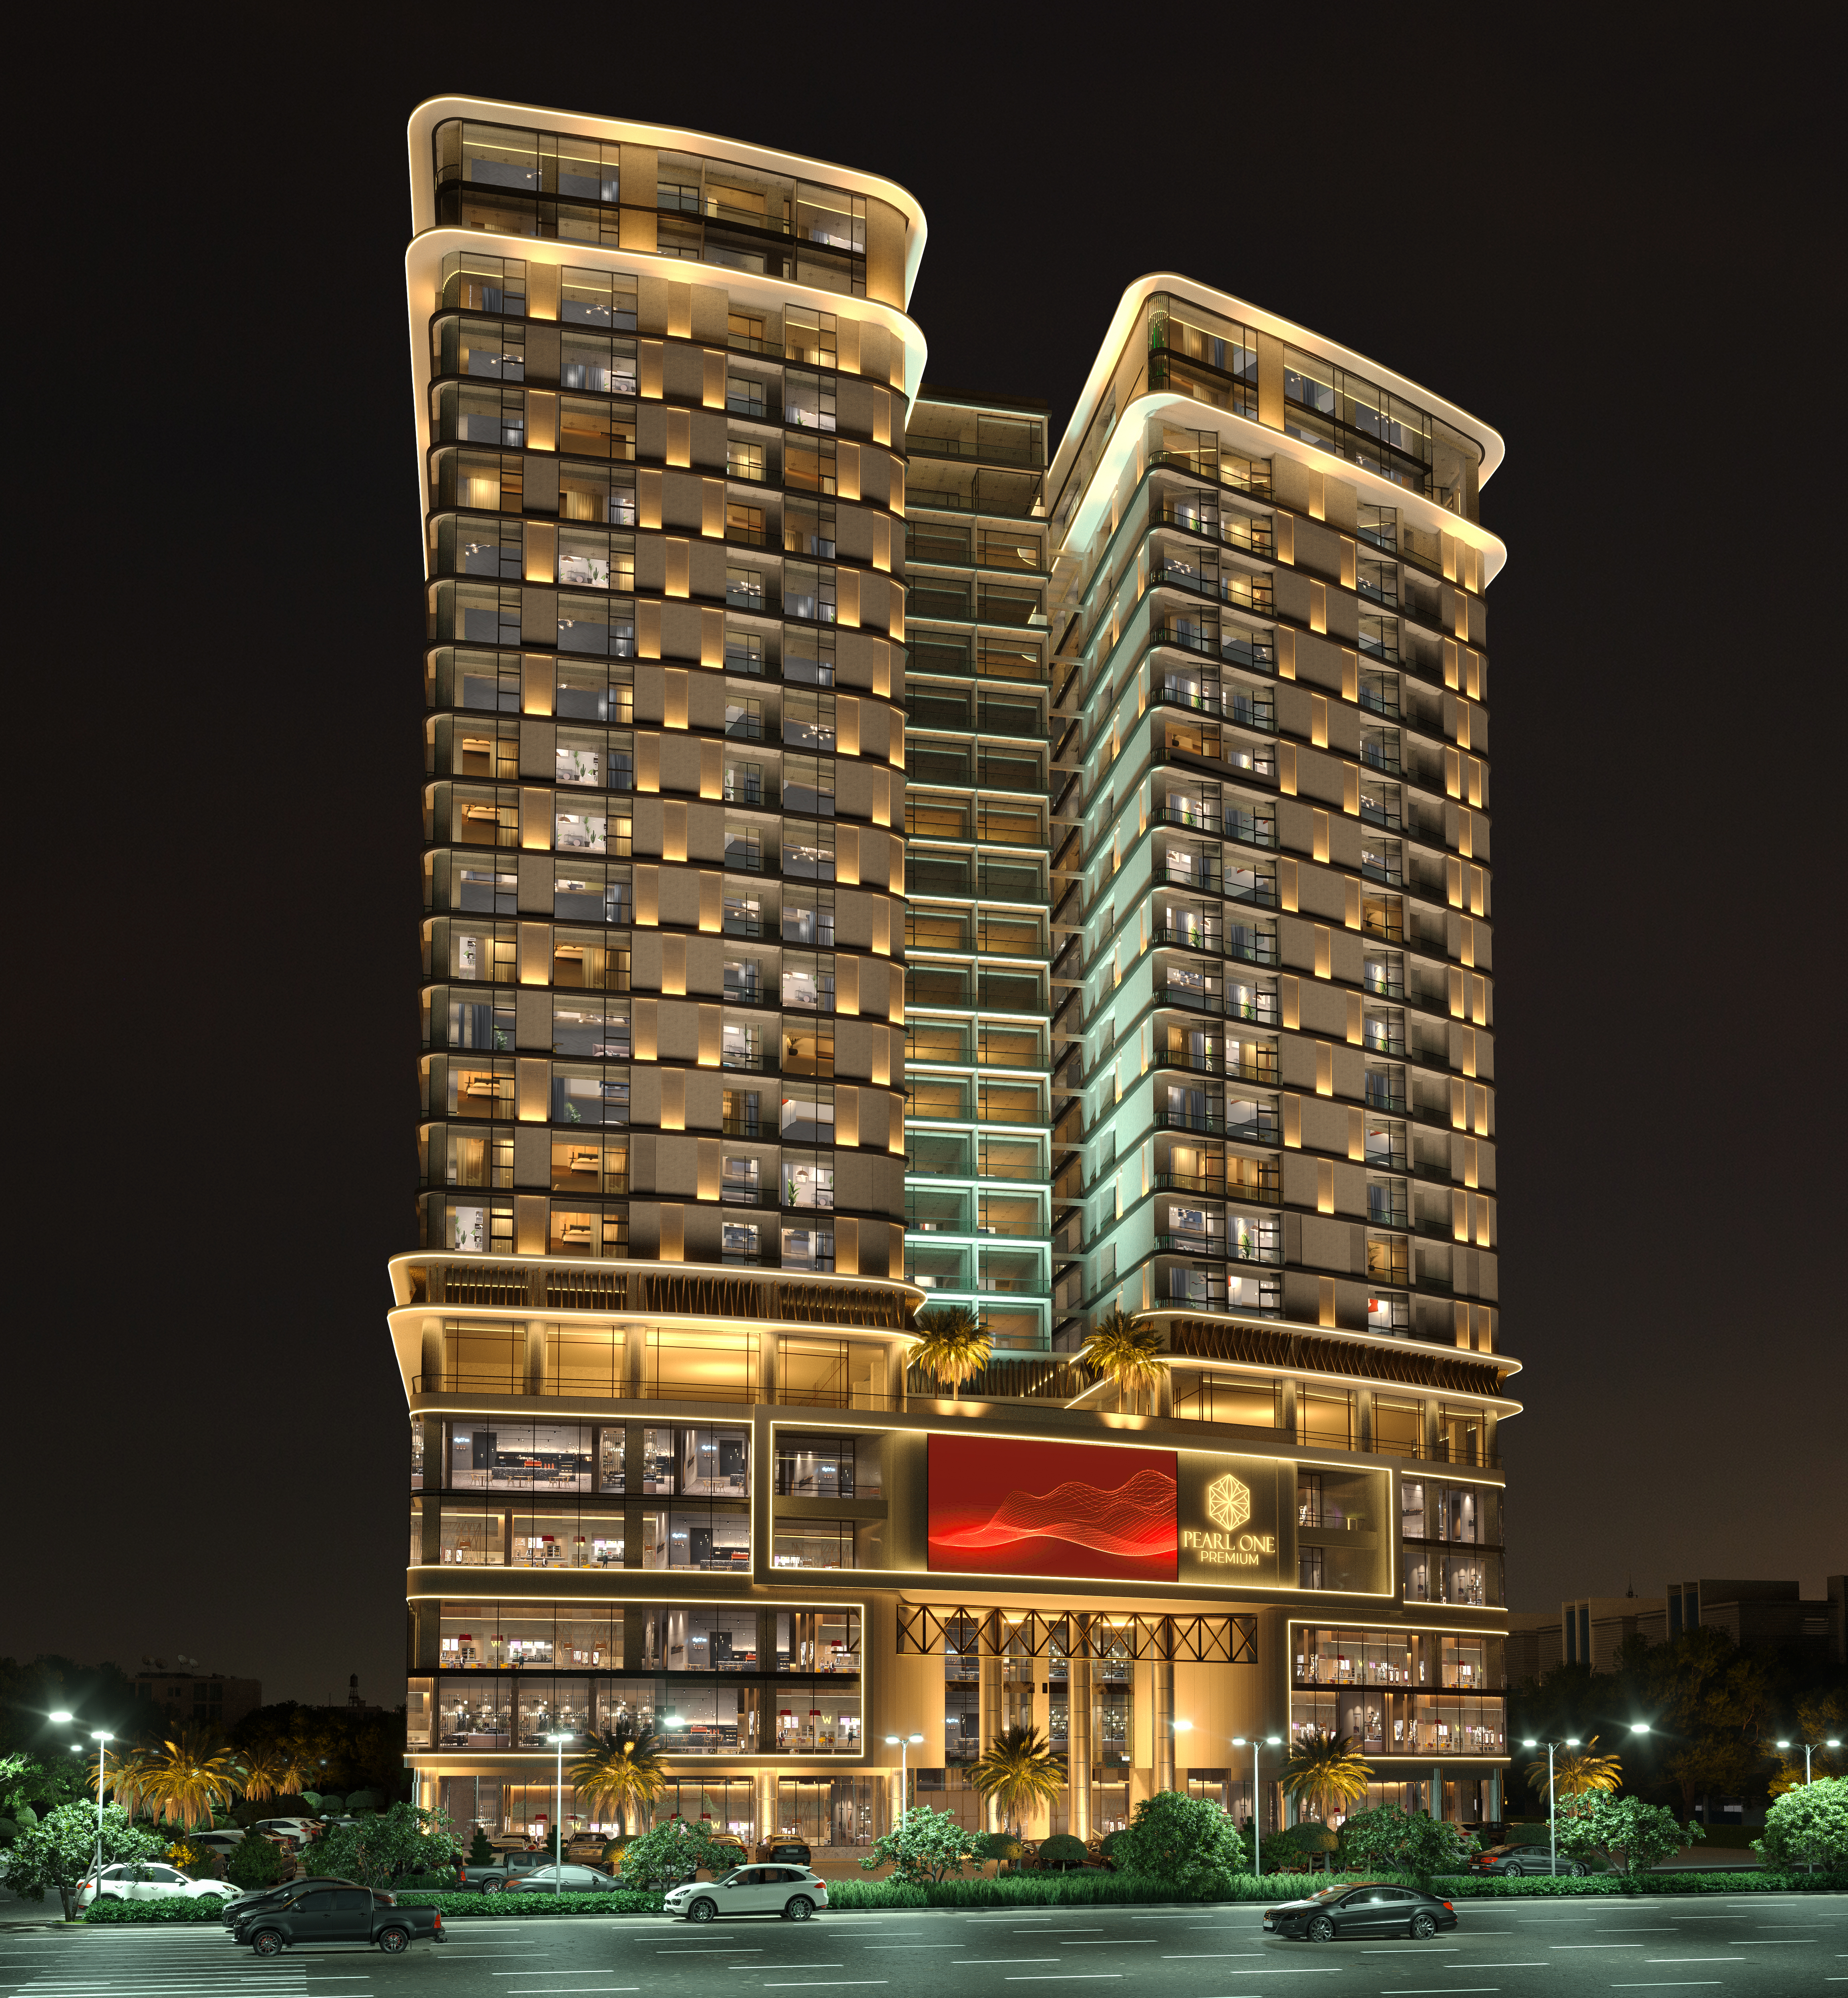
3× Basements + Ground Floor + 23 Floors + Rooftop; parking, mall, food courts, amenities, service floor, apartments.
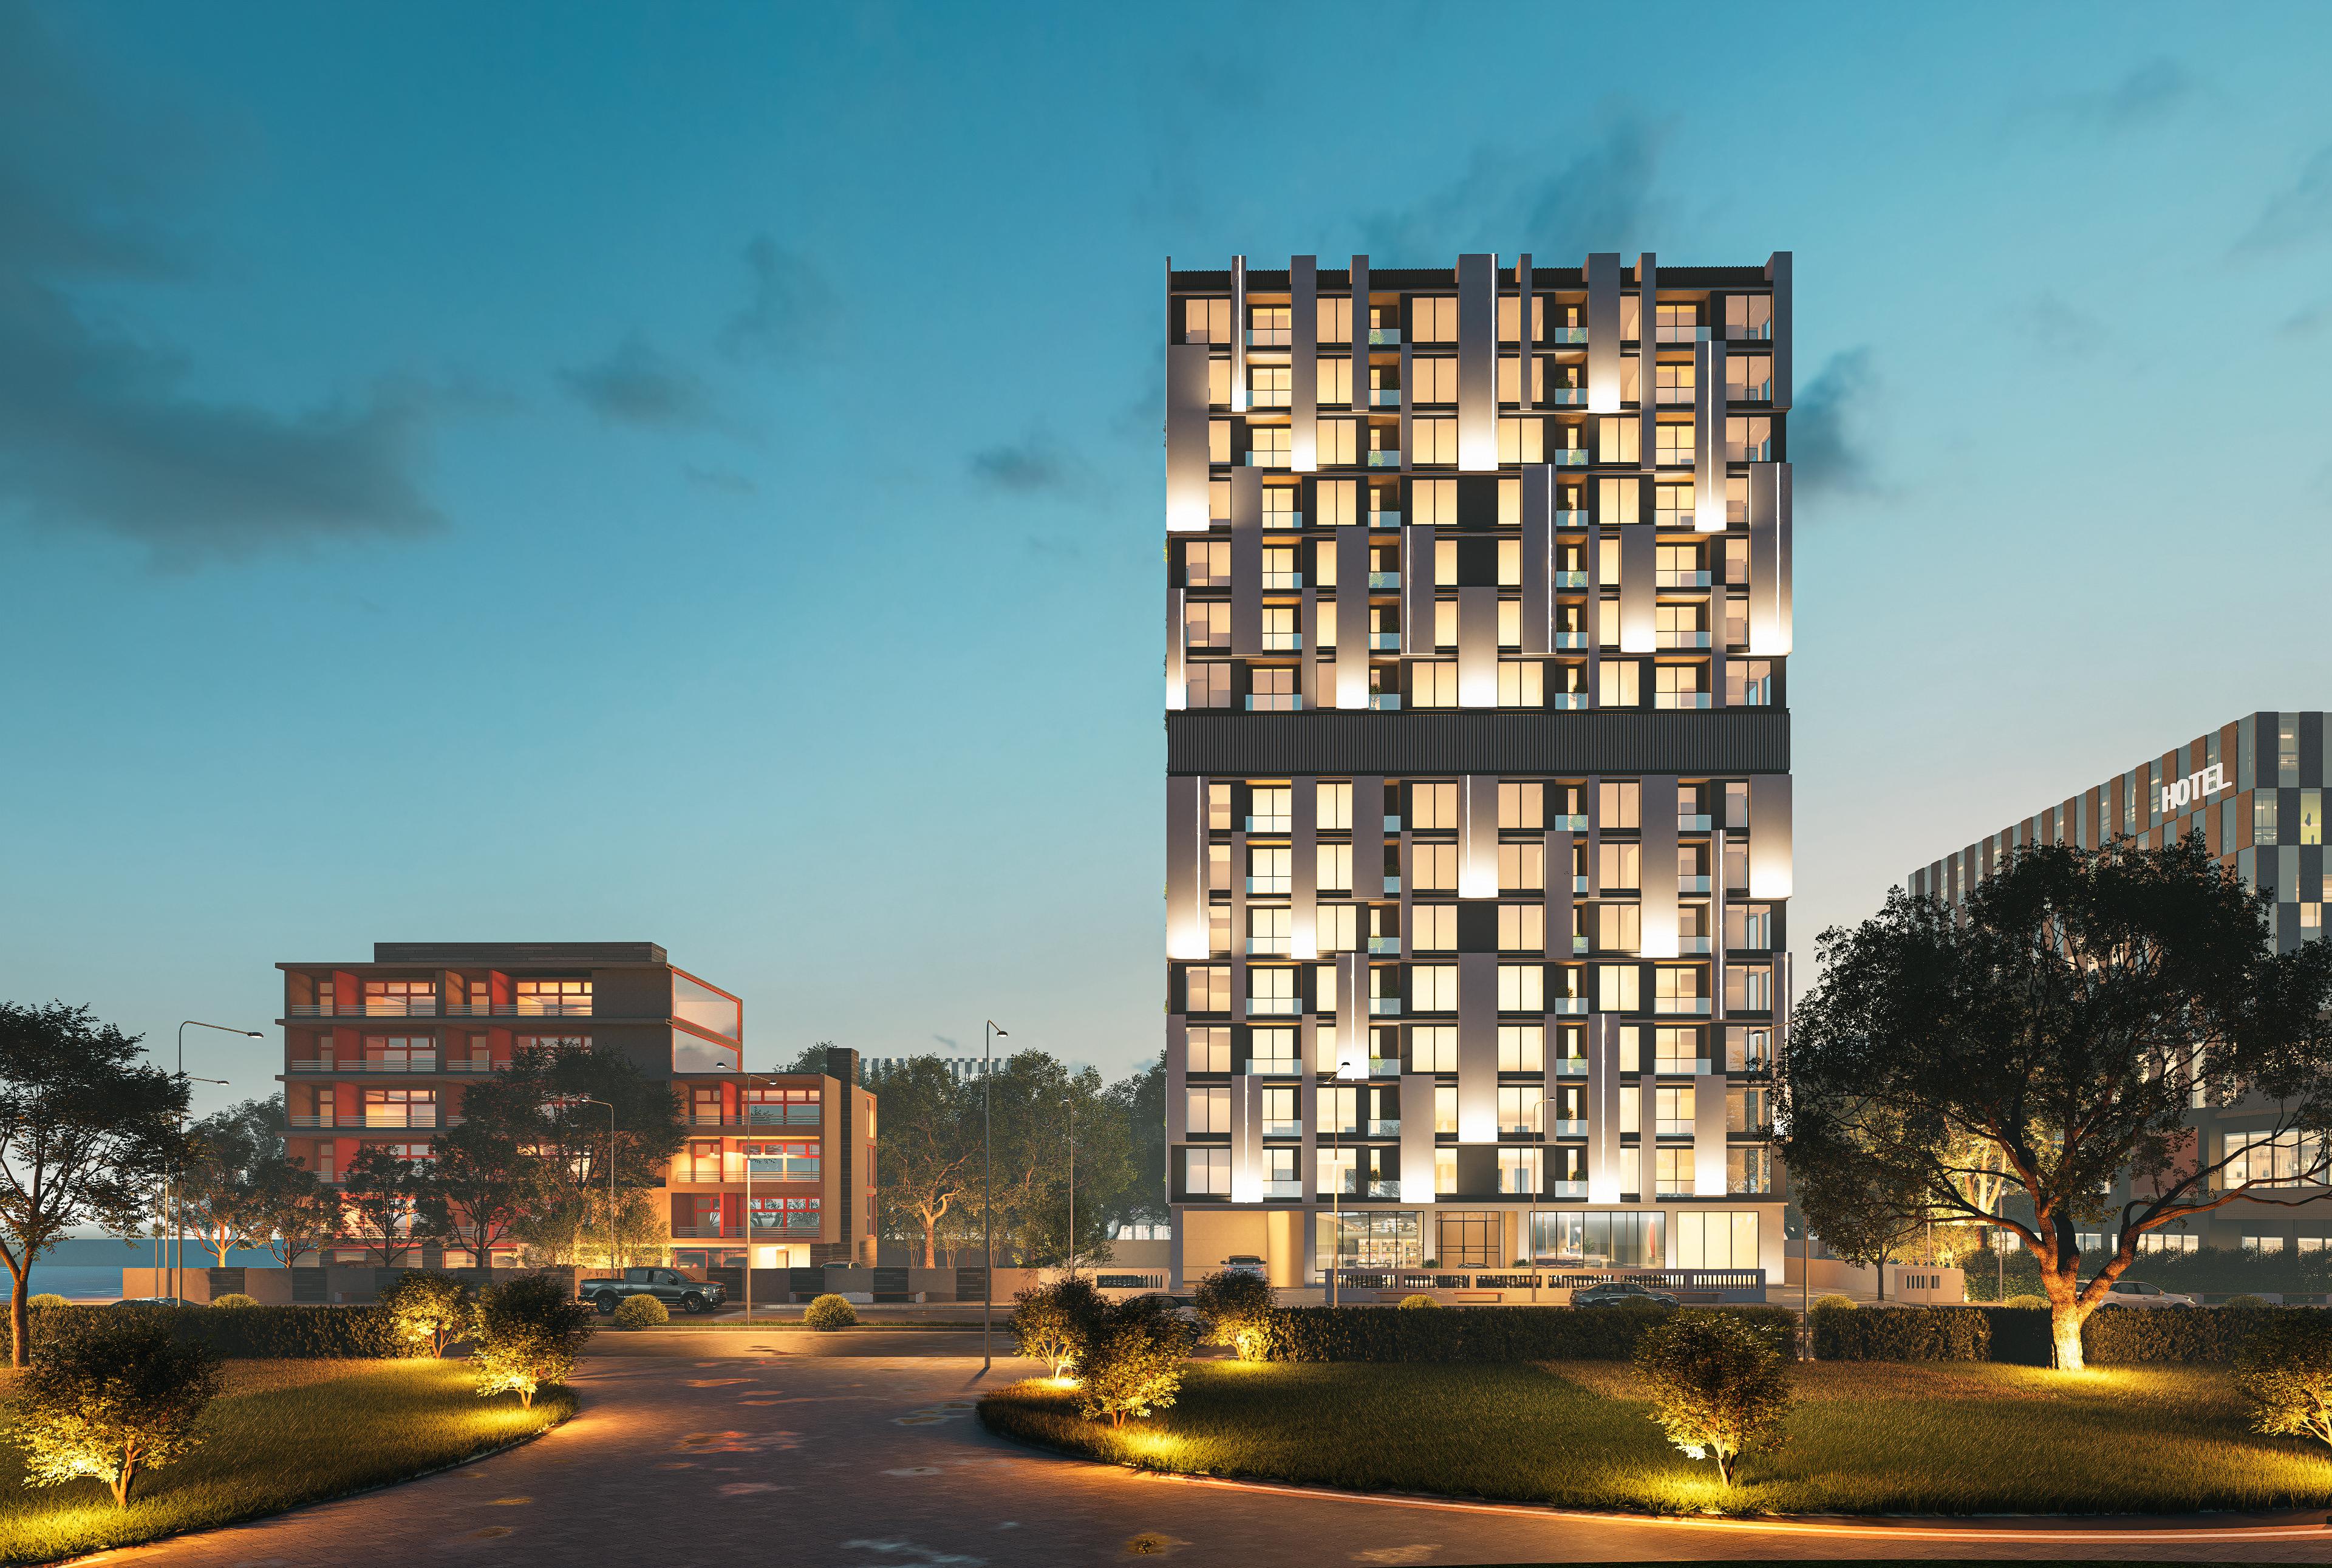
2× Basements + Ground Floor + 15 Floors + Rooftop; parking, amenities, apartments & rooftop pool.
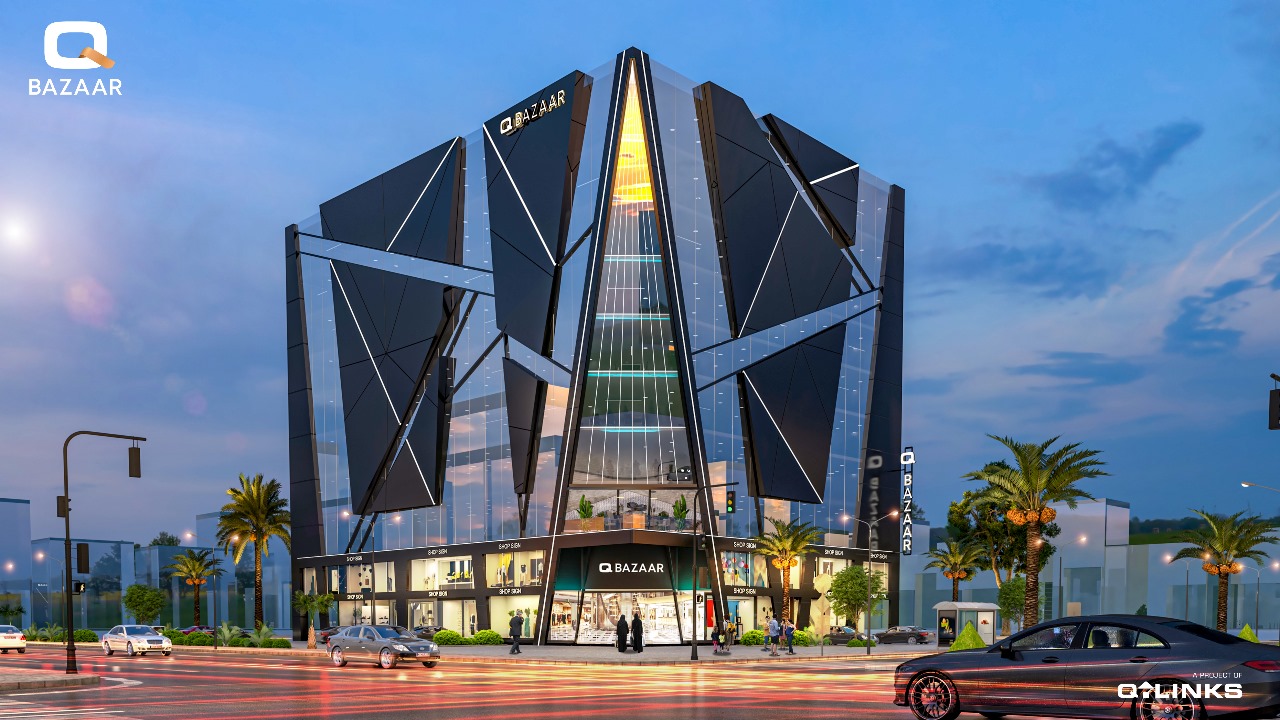
Basements + Ground Floor + 6 Floors commercial building with multipurpose spaces and rooftop facilities.
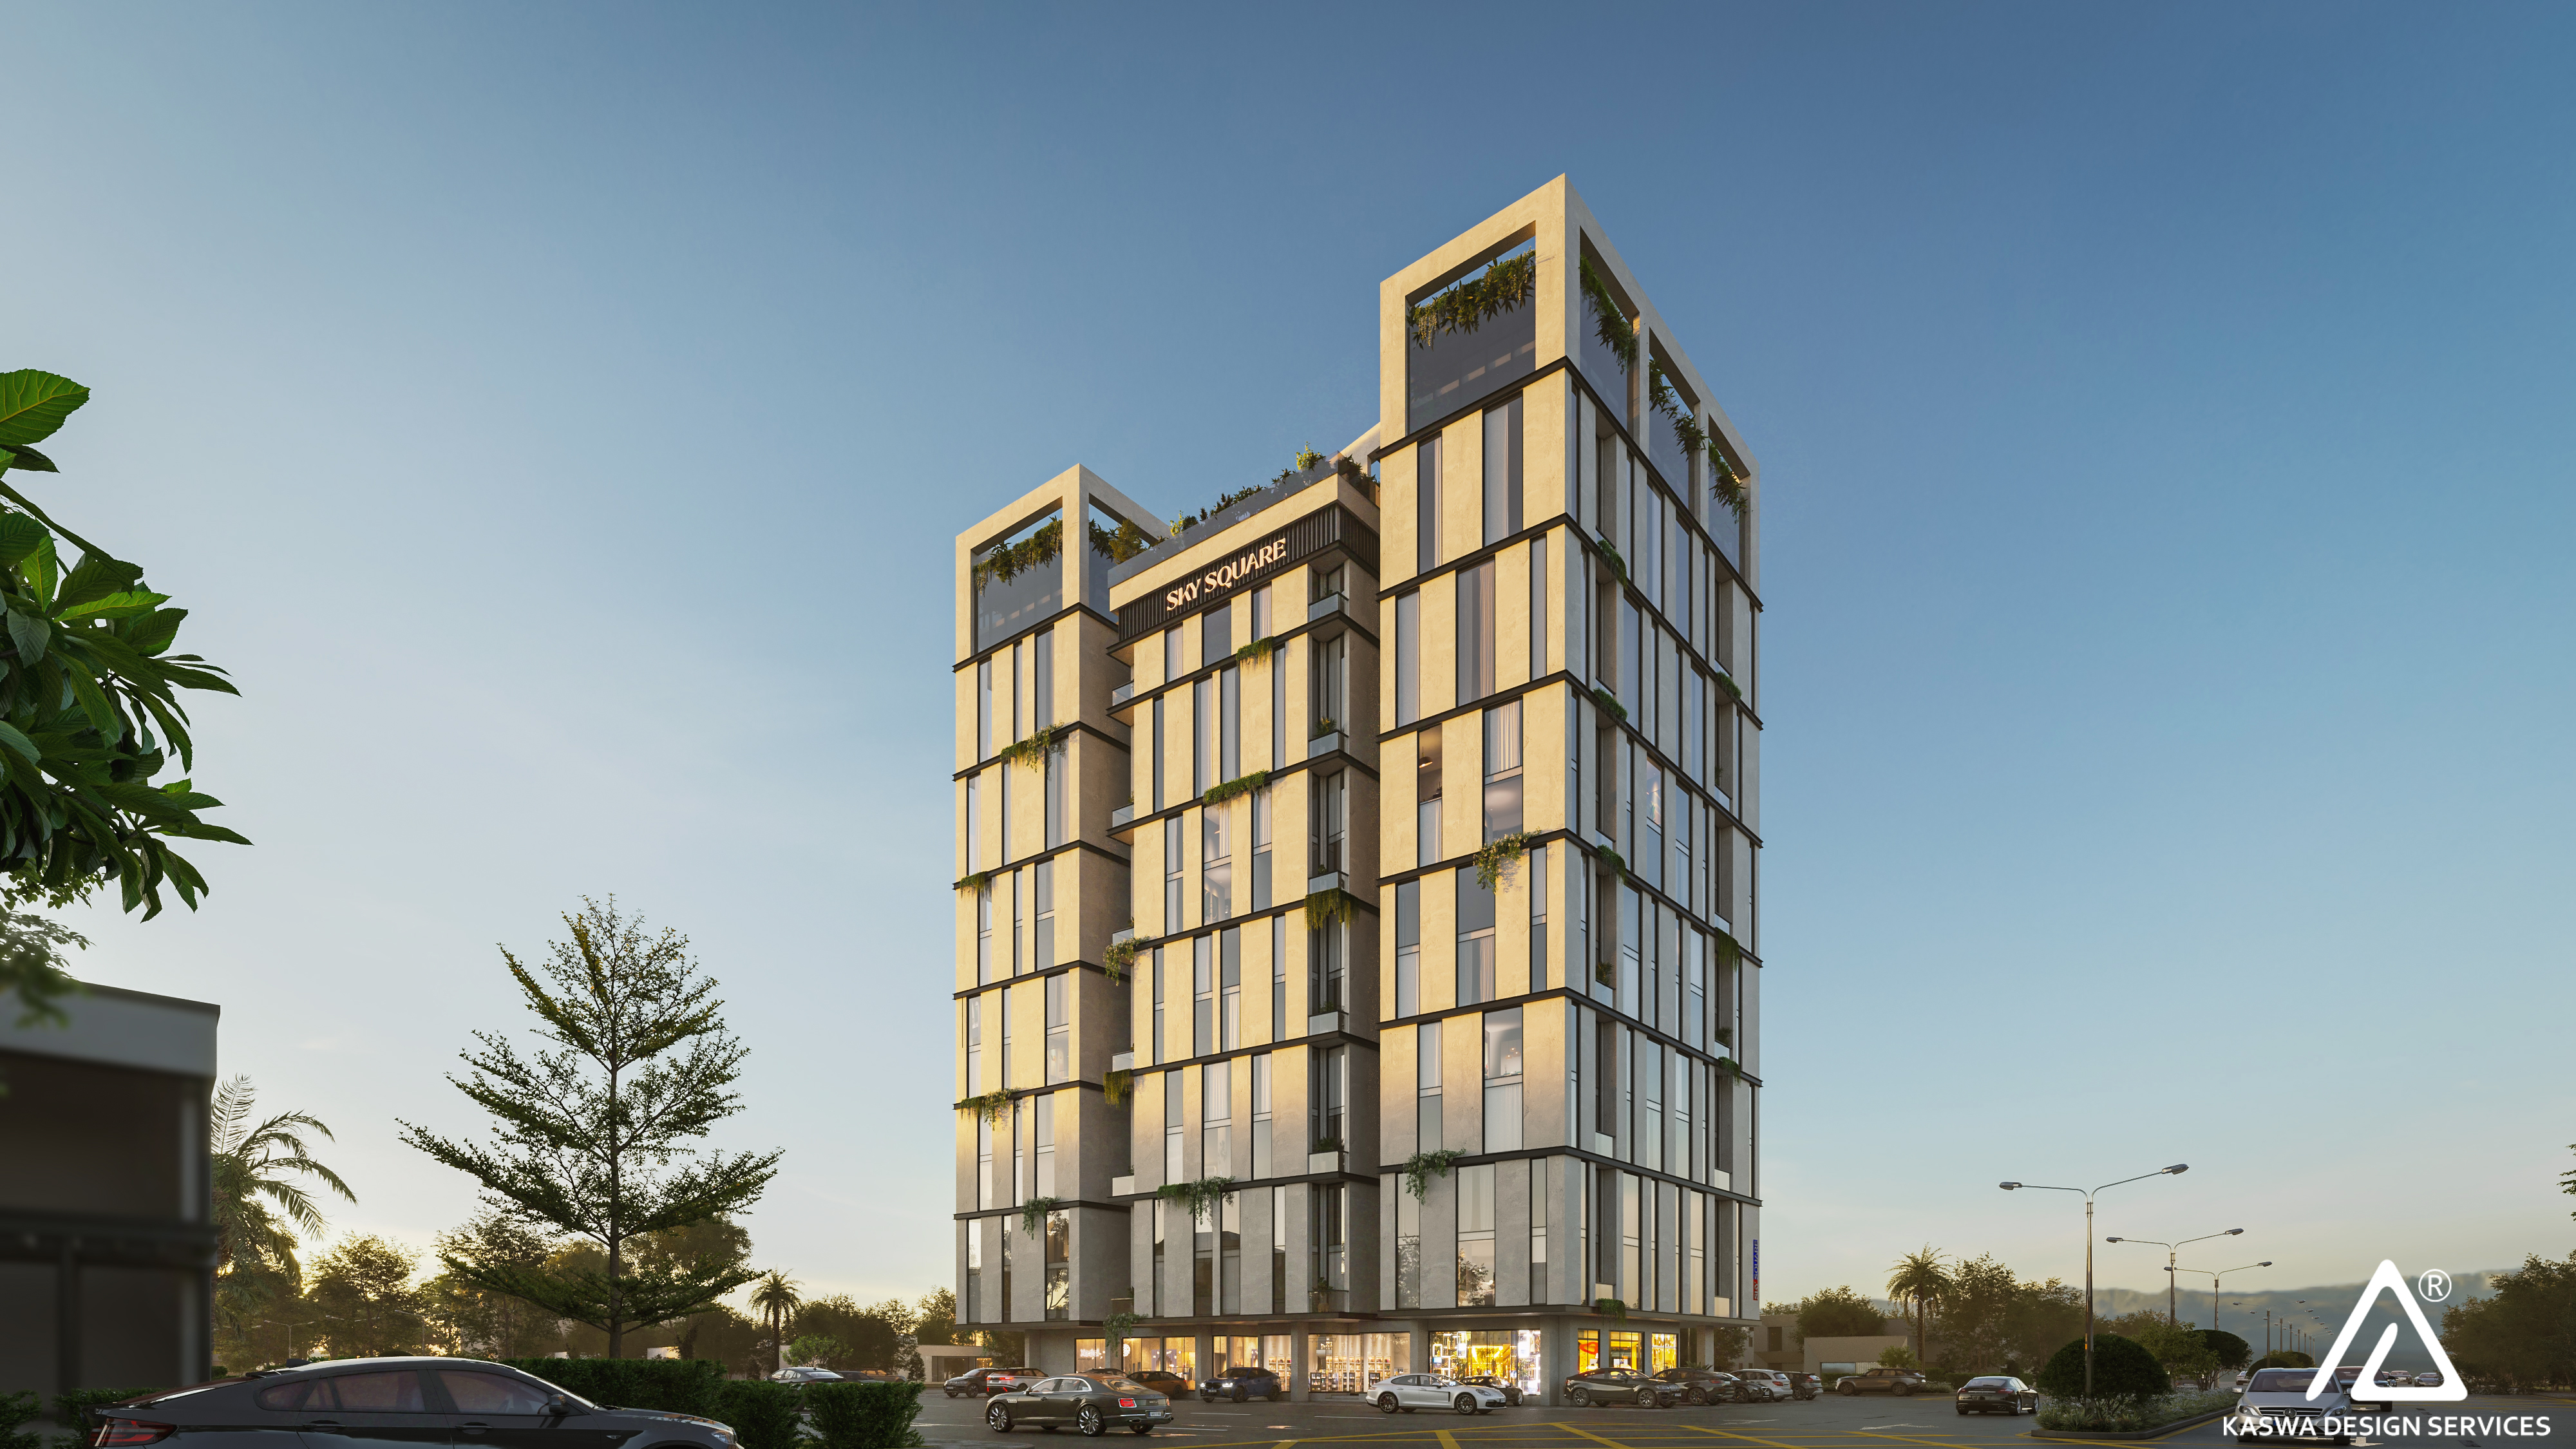
Basement + Ground Floor + 14 Floors residential building with amenities and rooftop facilities.
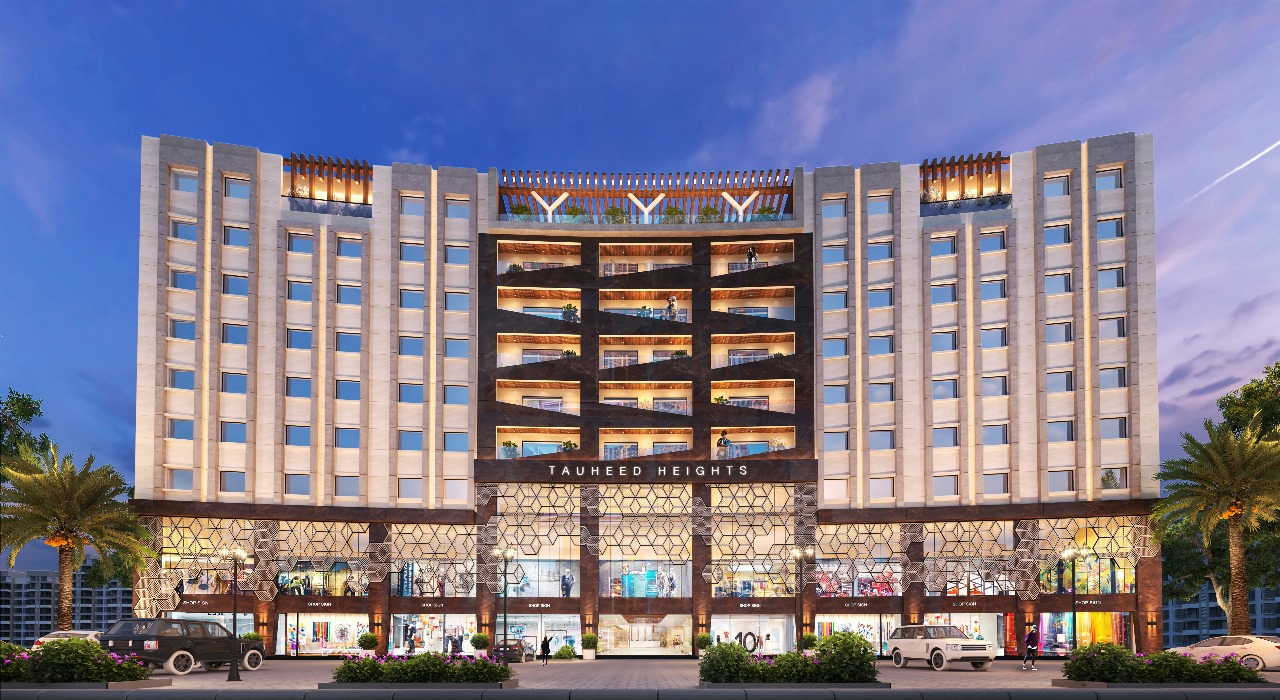
Basement + Ground Floor + 10 Floors + Rooftop (office/shops & apartments).
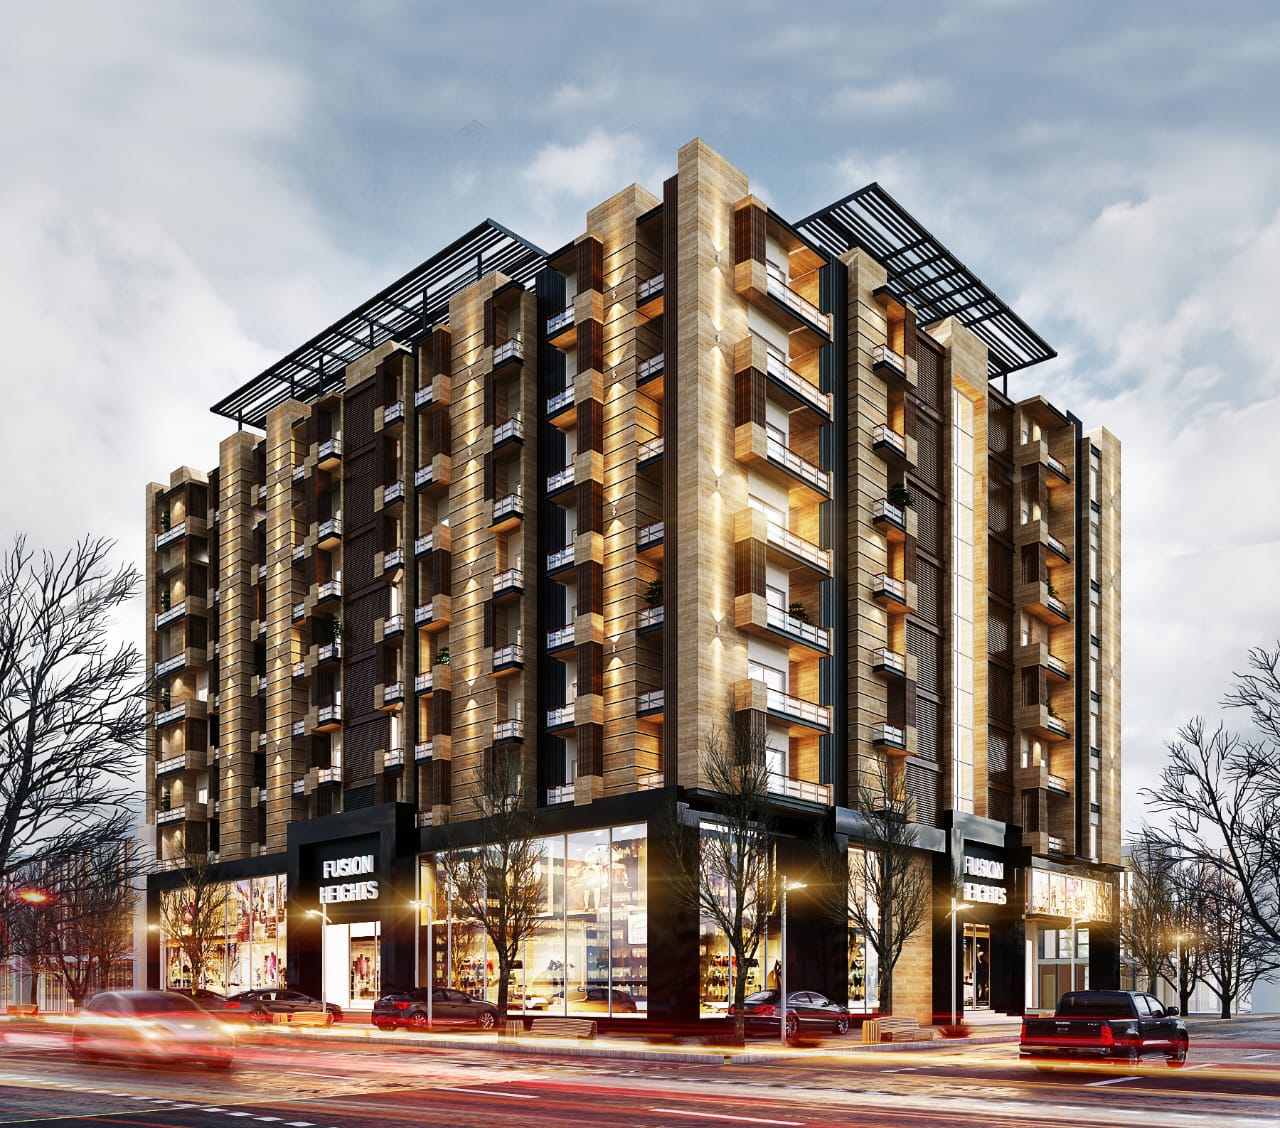
2 basements + Ground Floor + 10 Floors residential project with shops and rooftop sitting area.
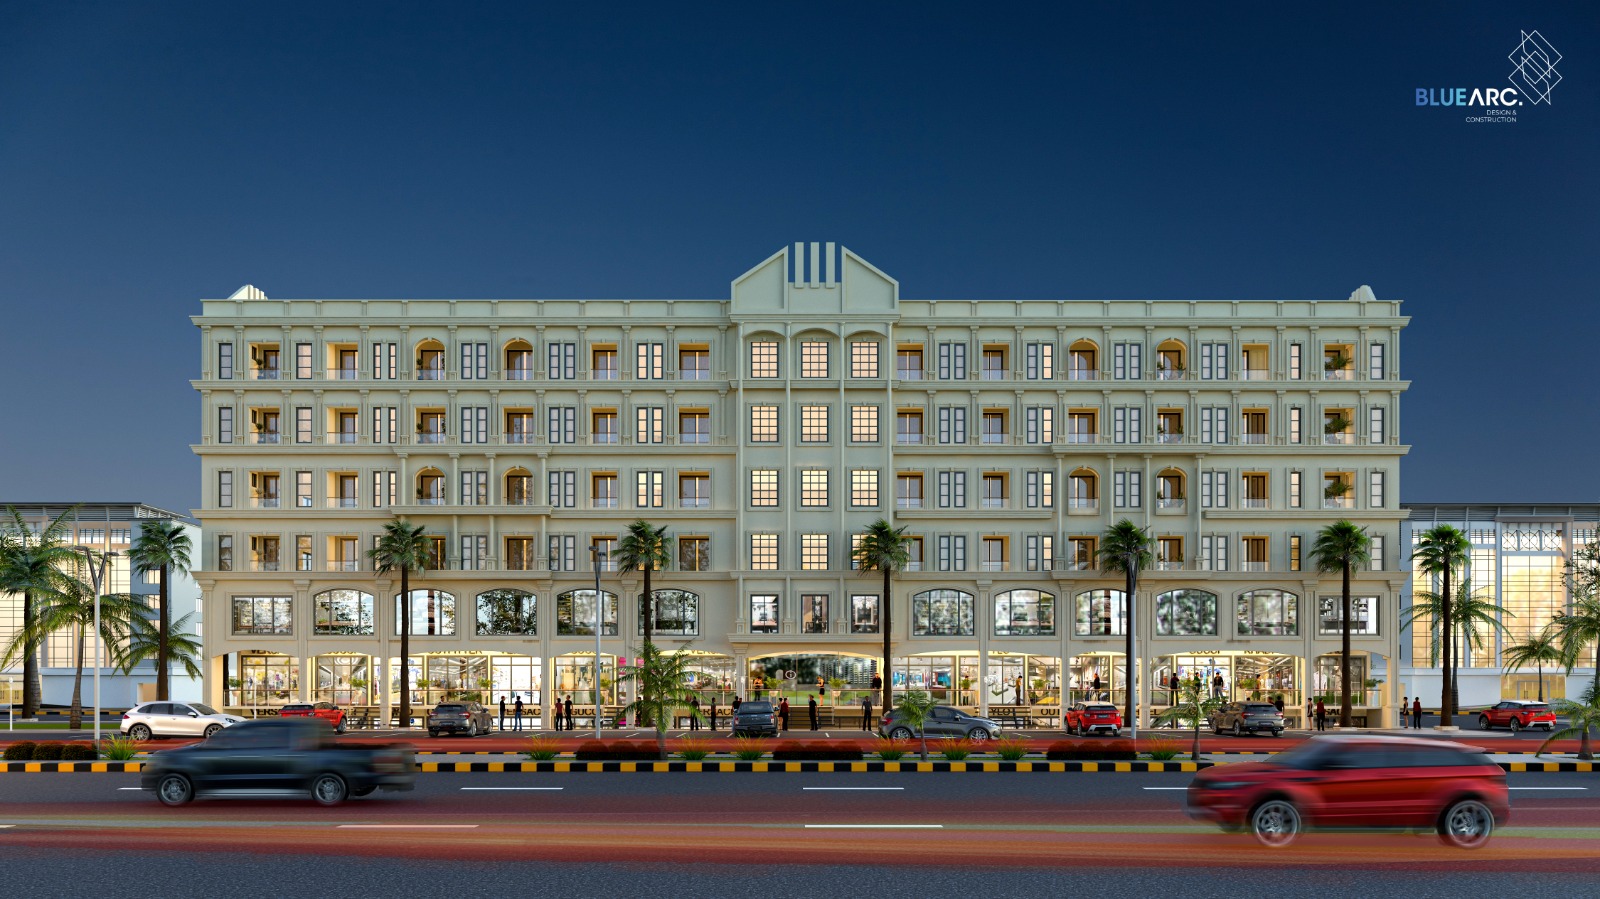
Basement + Ground Floor + 6 Floors + Rooftop (office/shops & apartments).---
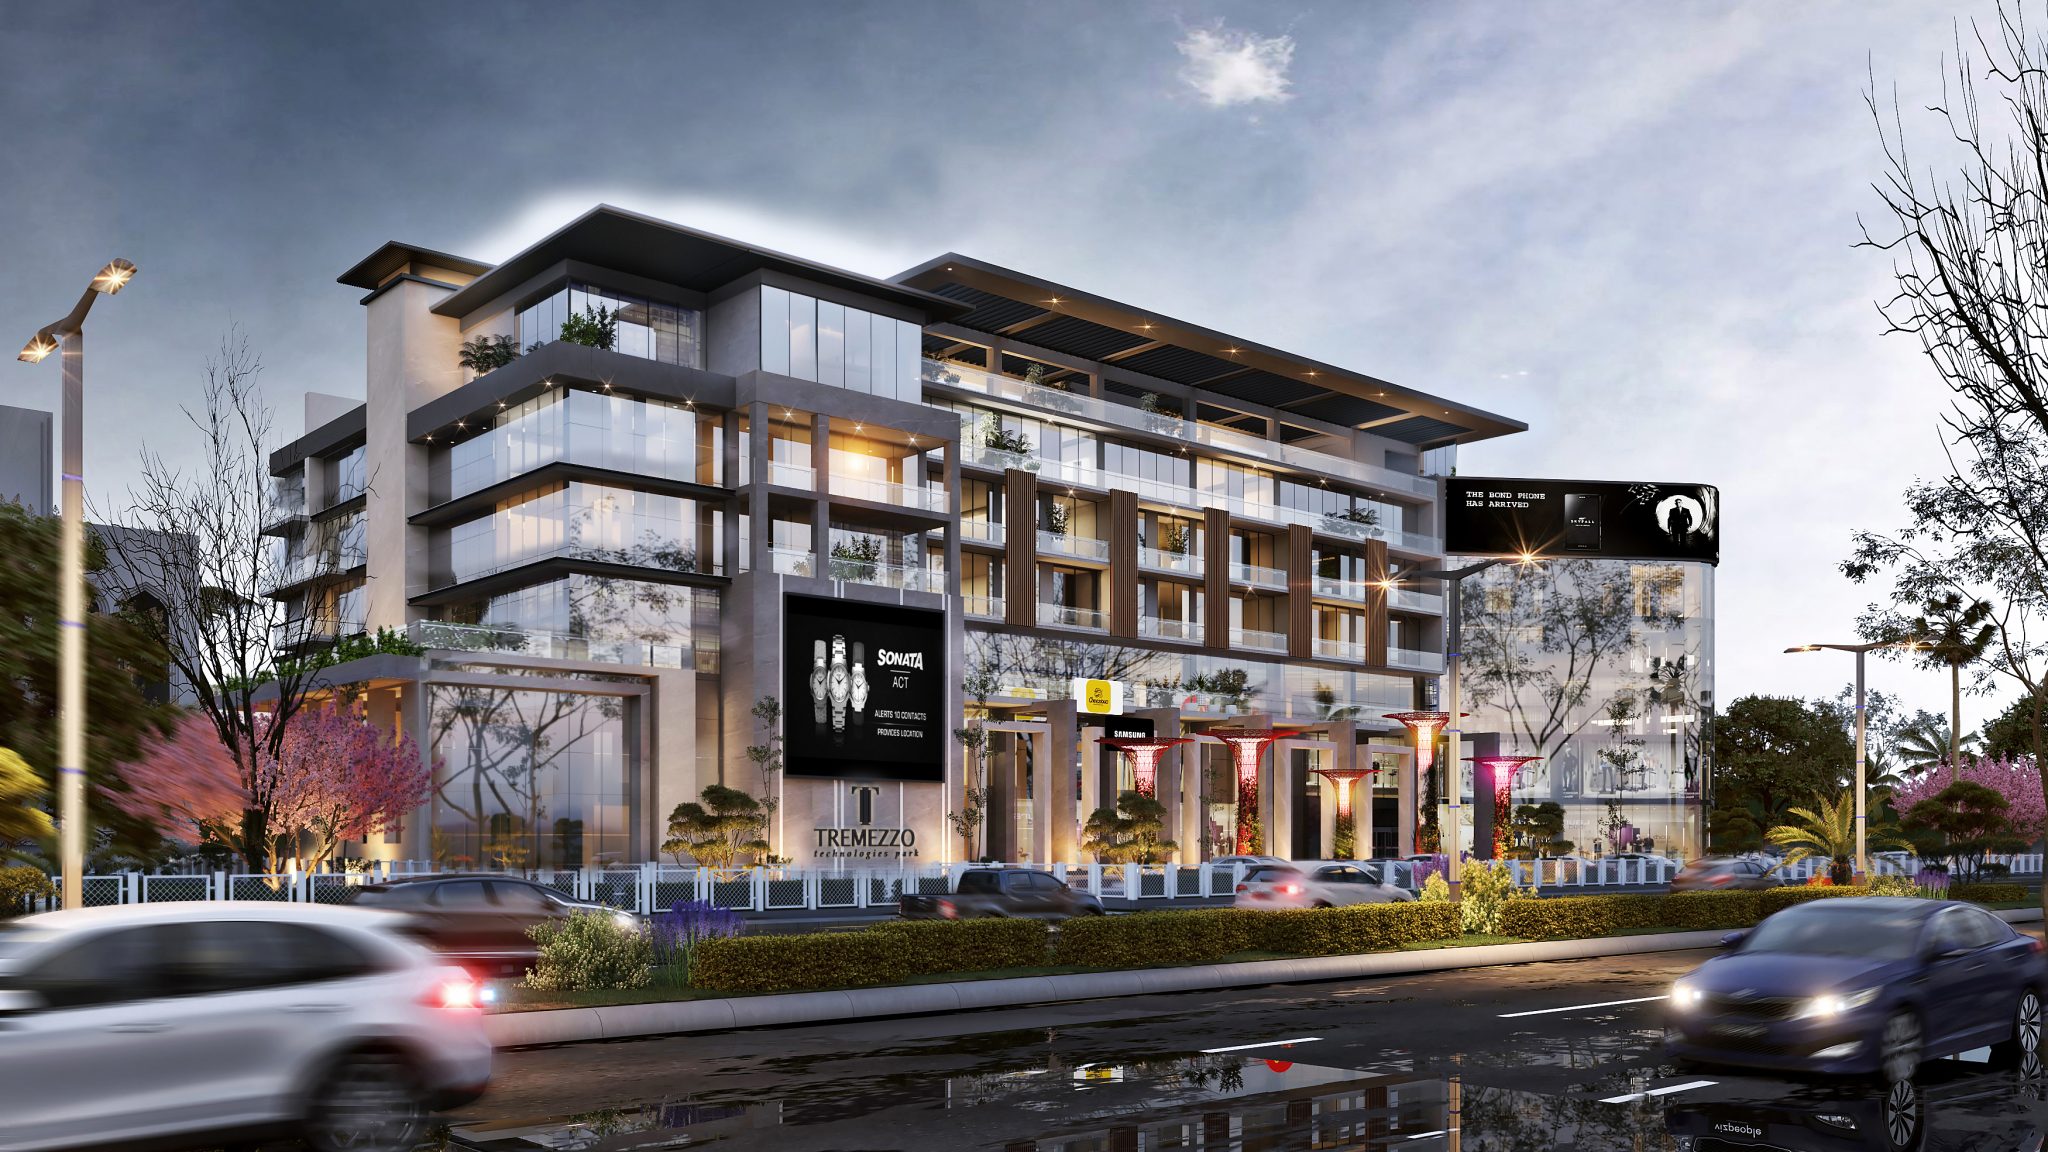
Basement×4 + Lower Ground + Ground + 5 Floors + Rooftop (parking, IT park, retail, mixed facilities).
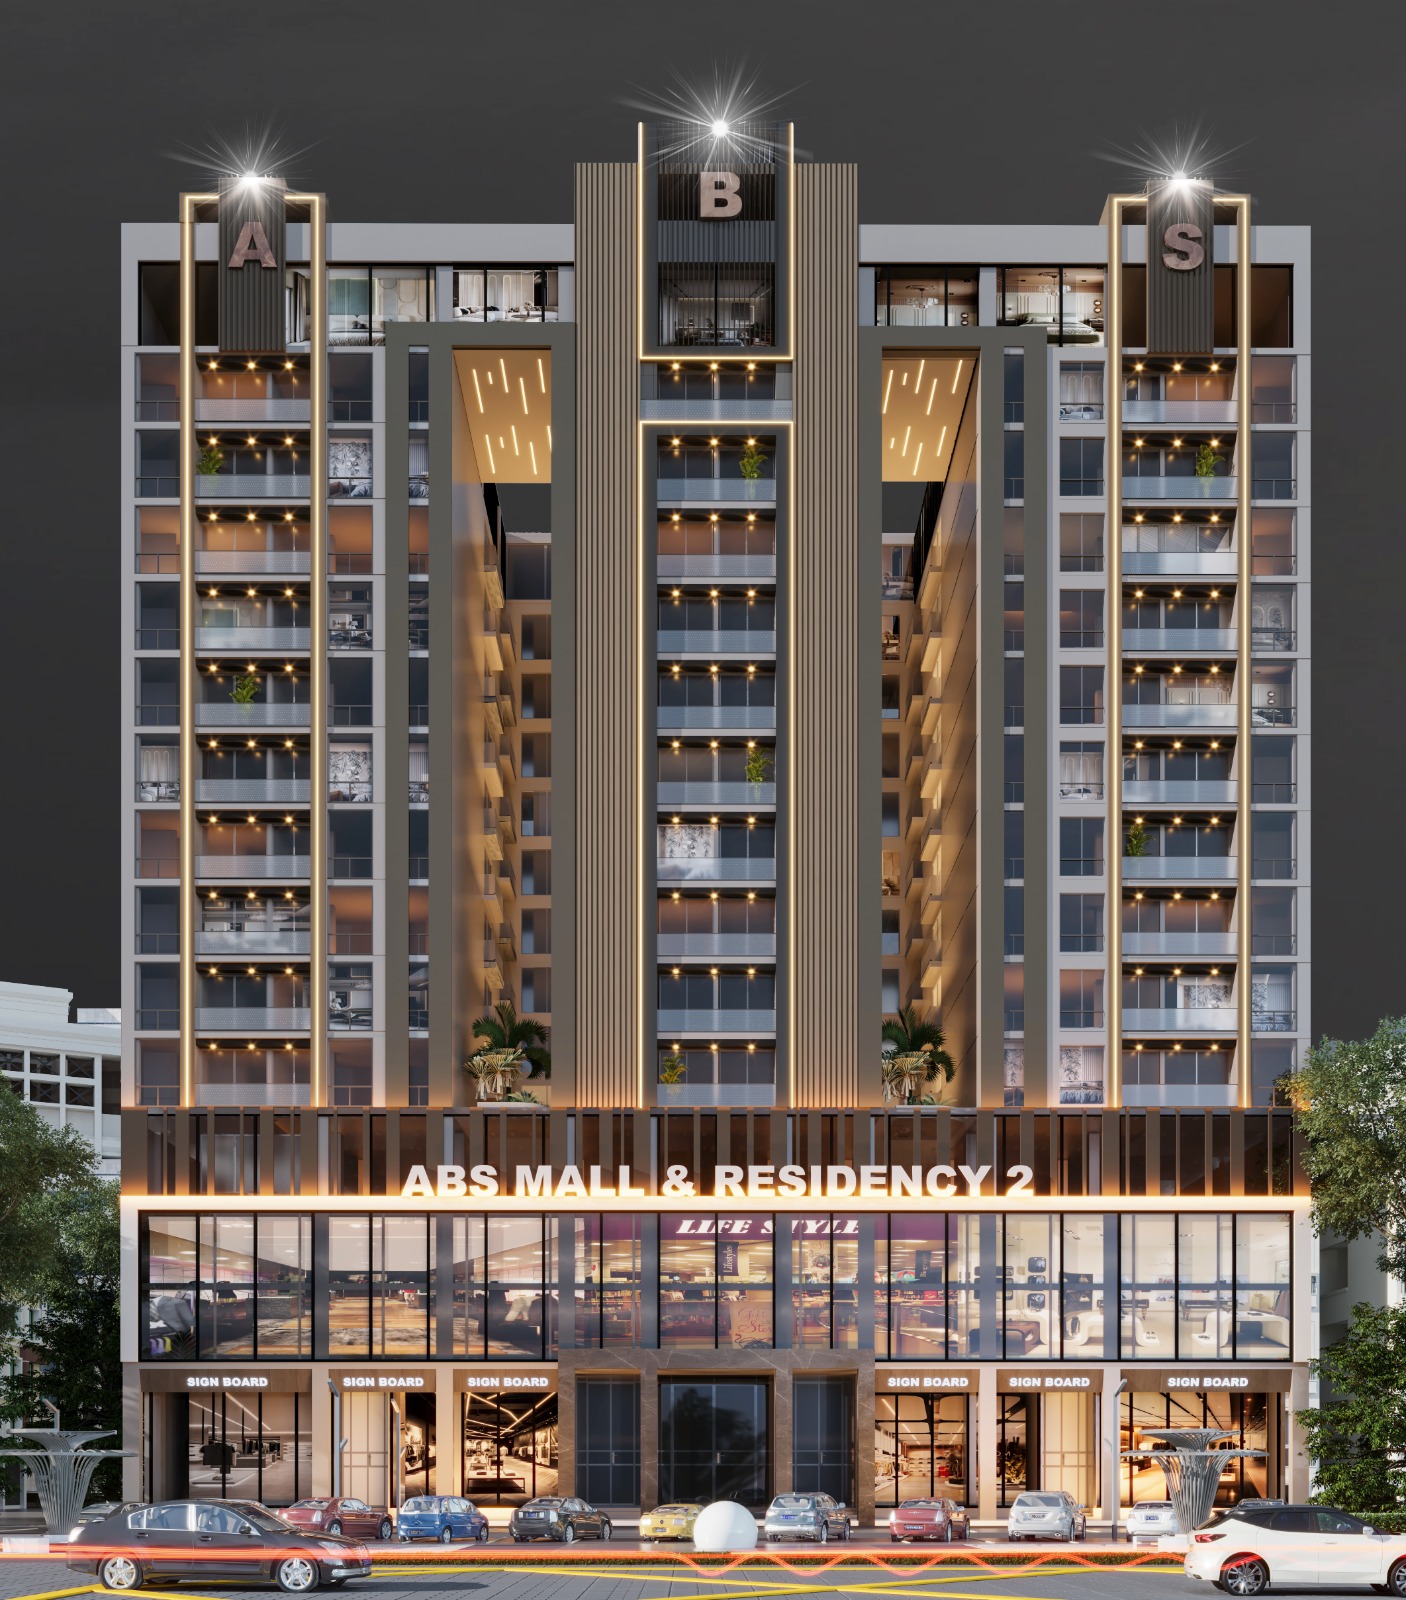
Basement + Ground Floor + 1 & 2 Floor + 3 to 14 Floors + Rooftop (parking, commercial, service, apartments).

Basement×2 + Ground Floor + 1‑15 Floors + Rooftop (parking, commercial, apartments, service).
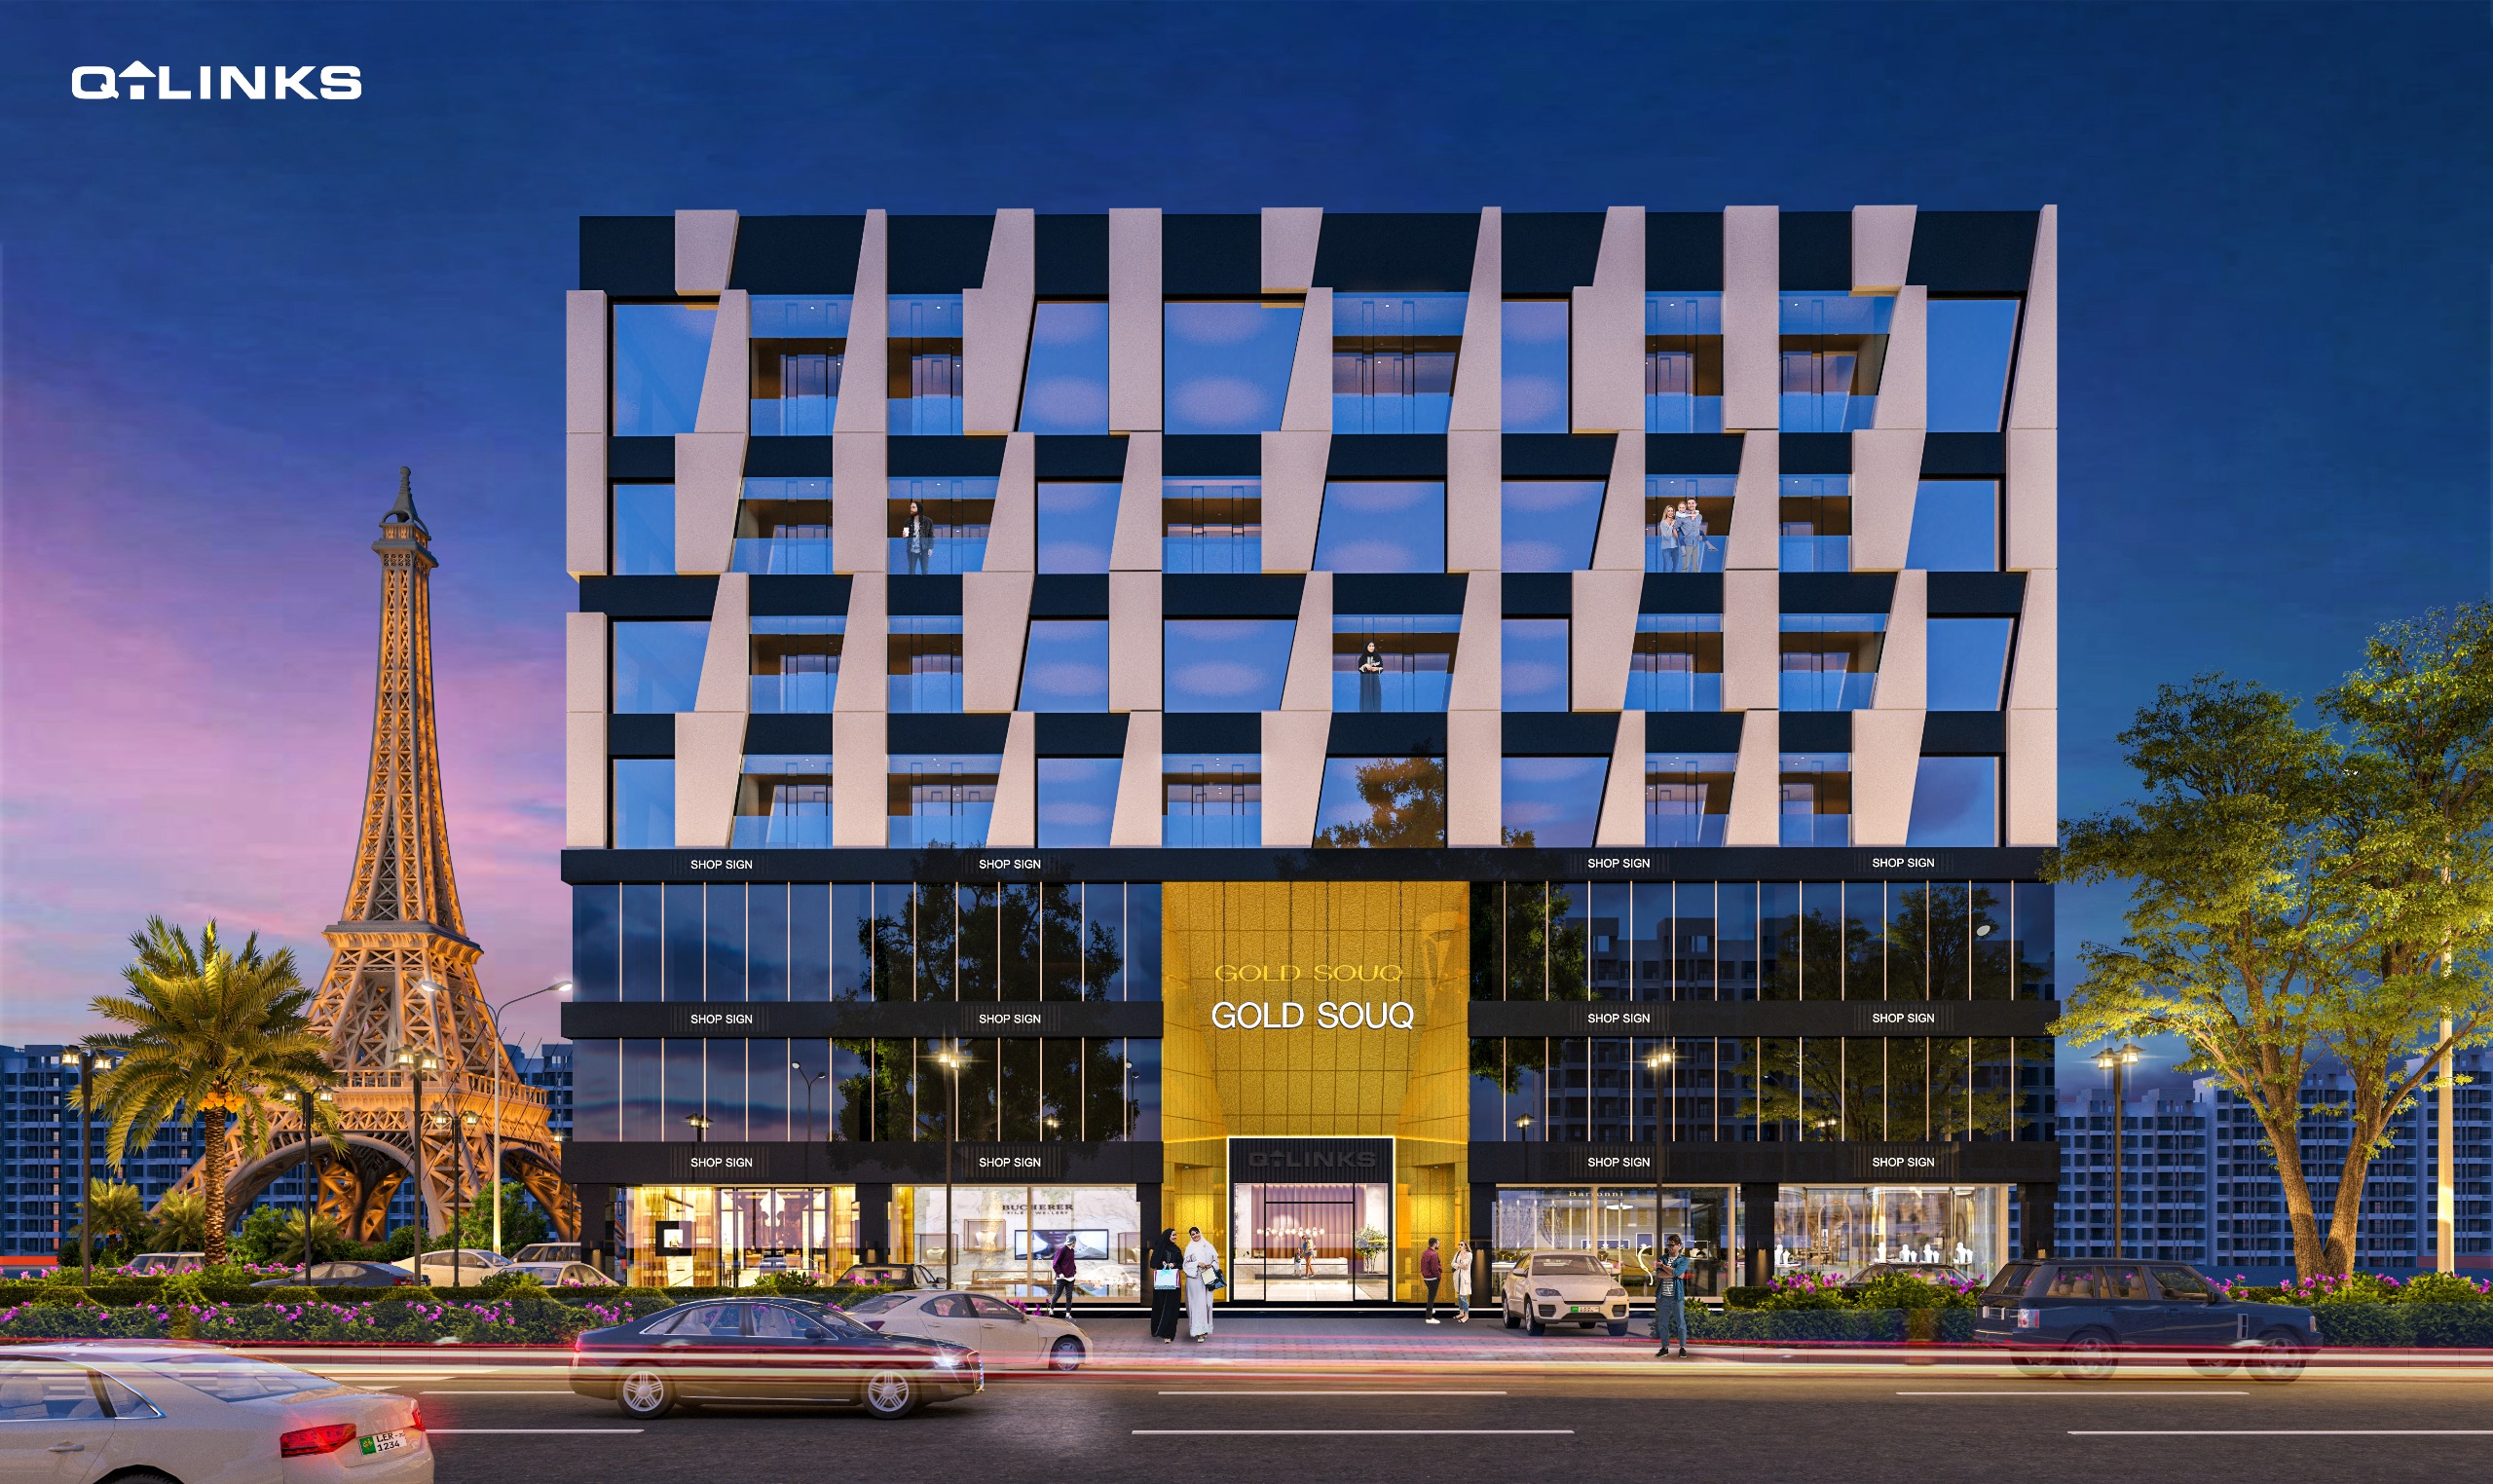
Basement + Ground Floor + 1–6 Floors + Rooftop (mixed commercial & residential).
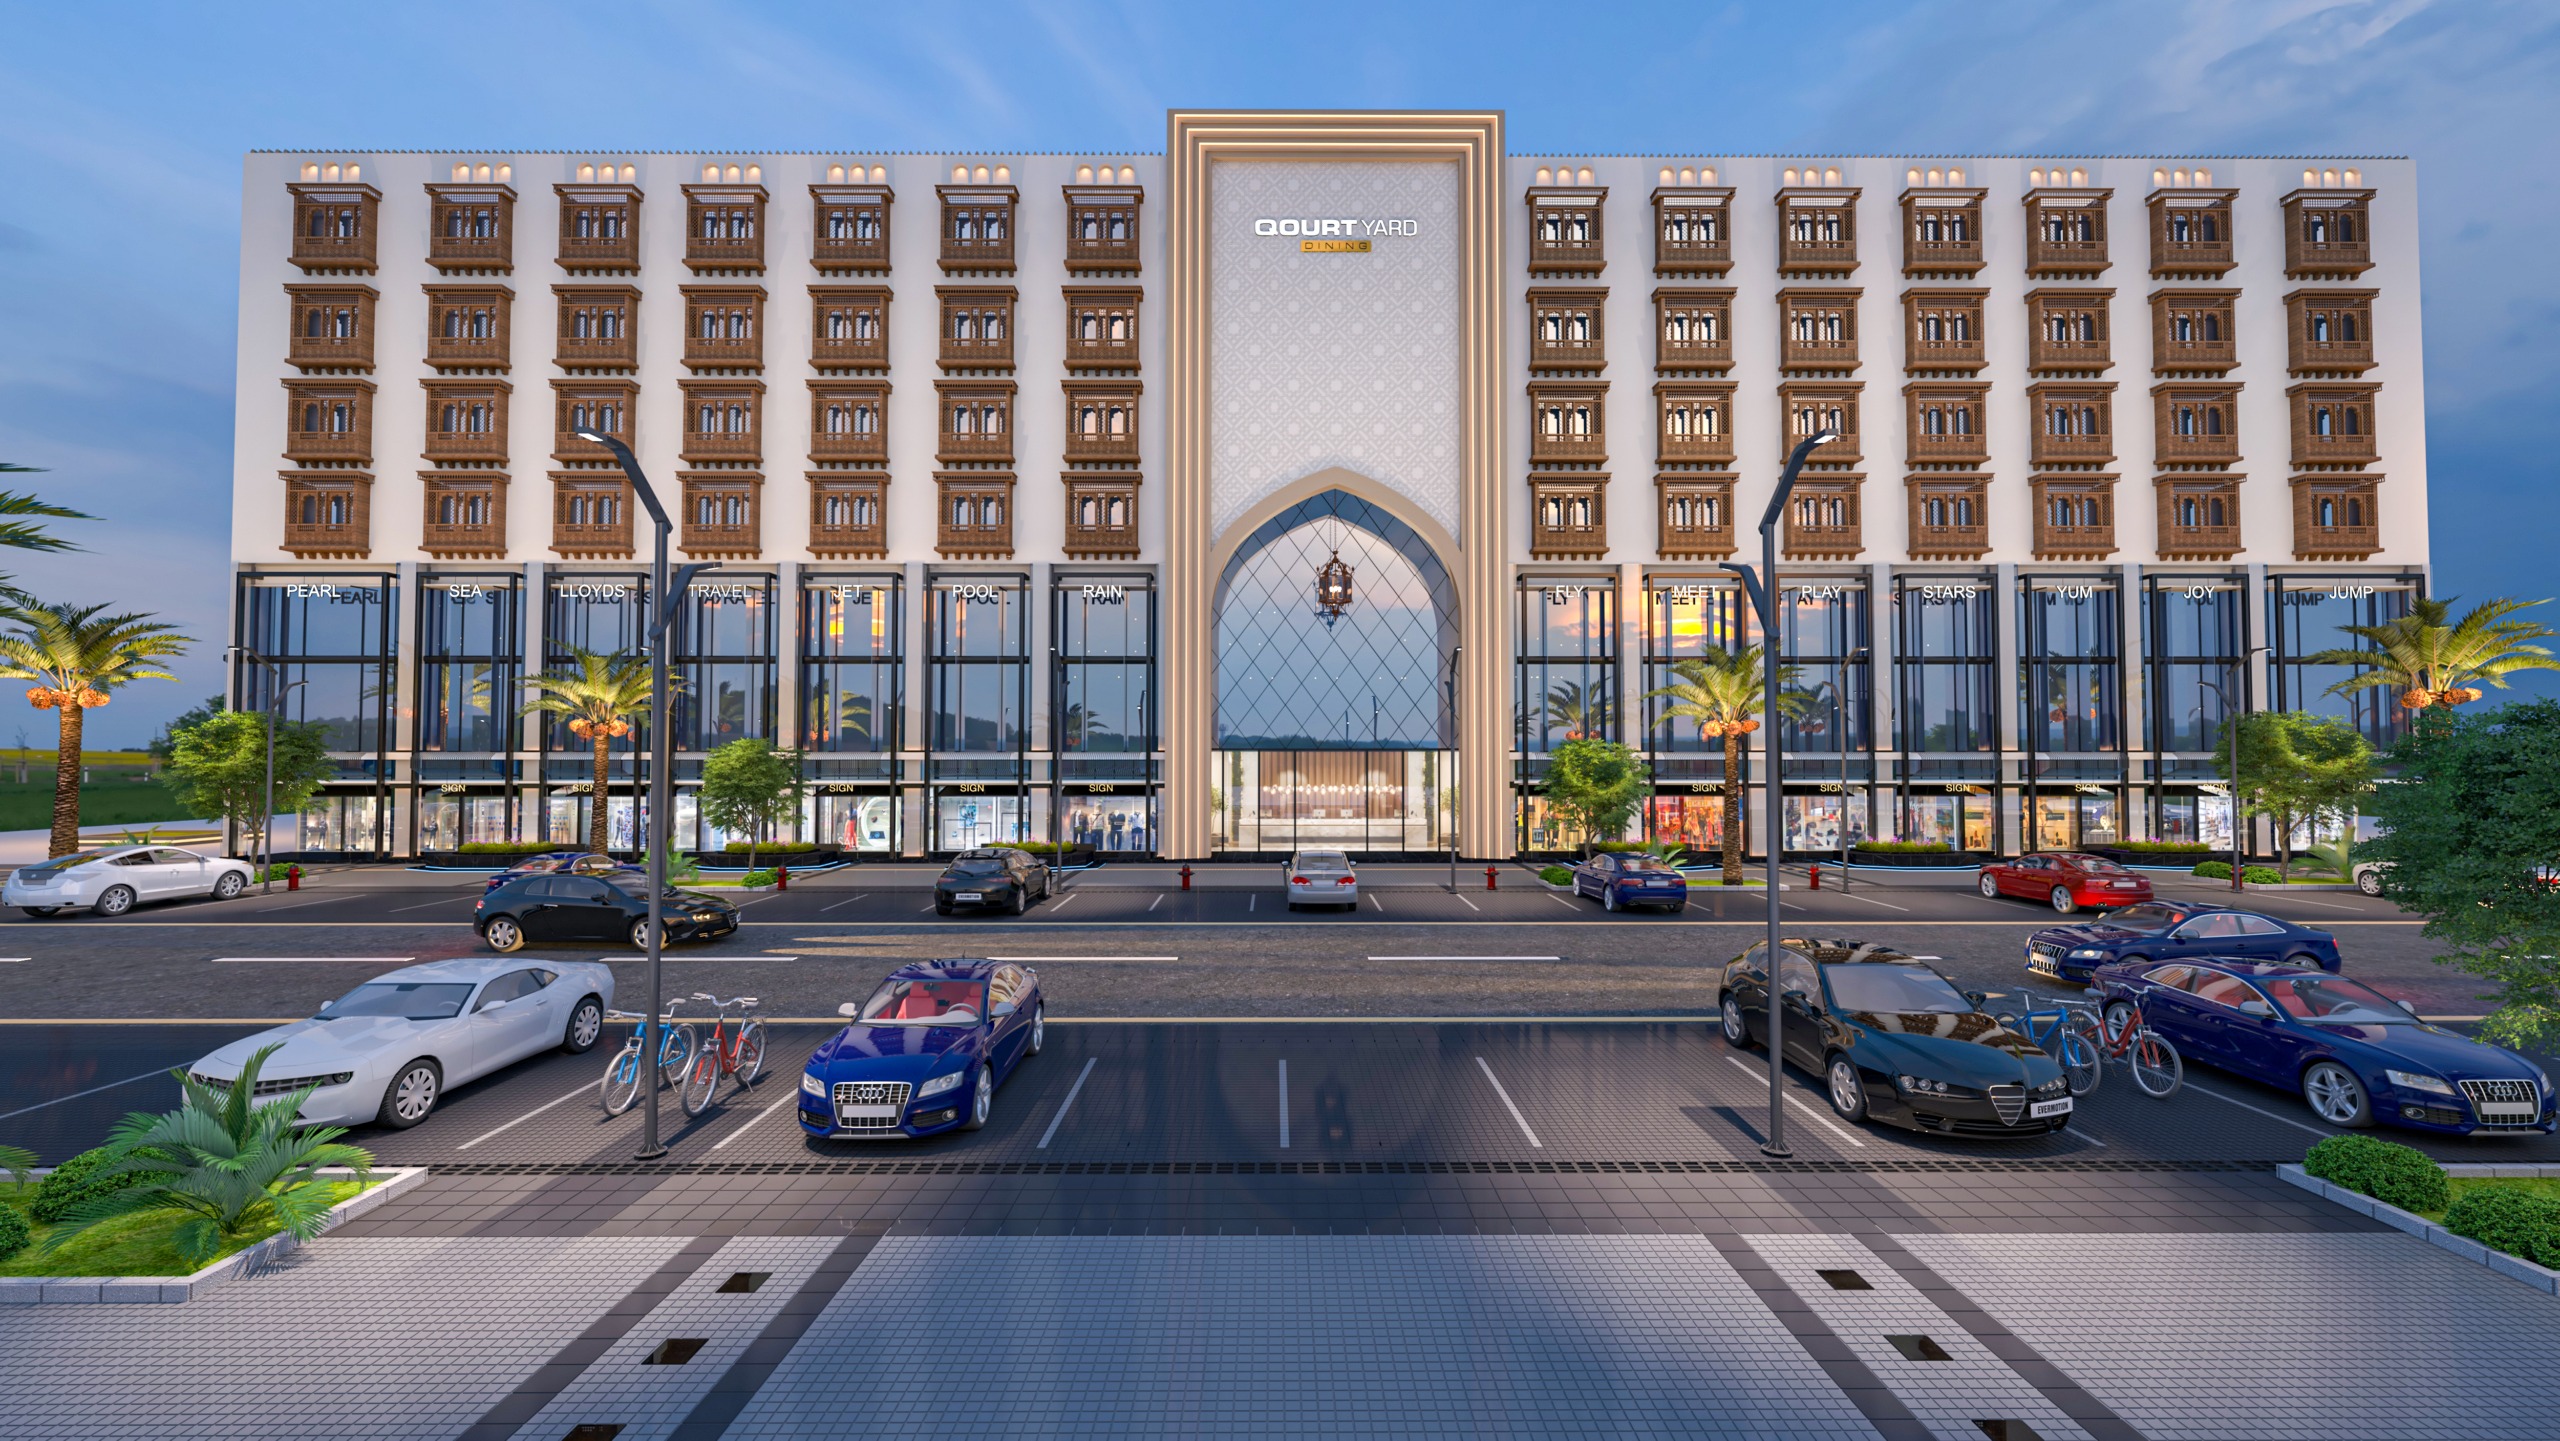
Basement + Ground Floor + 1–6 Floors + Rooftop (commercial).
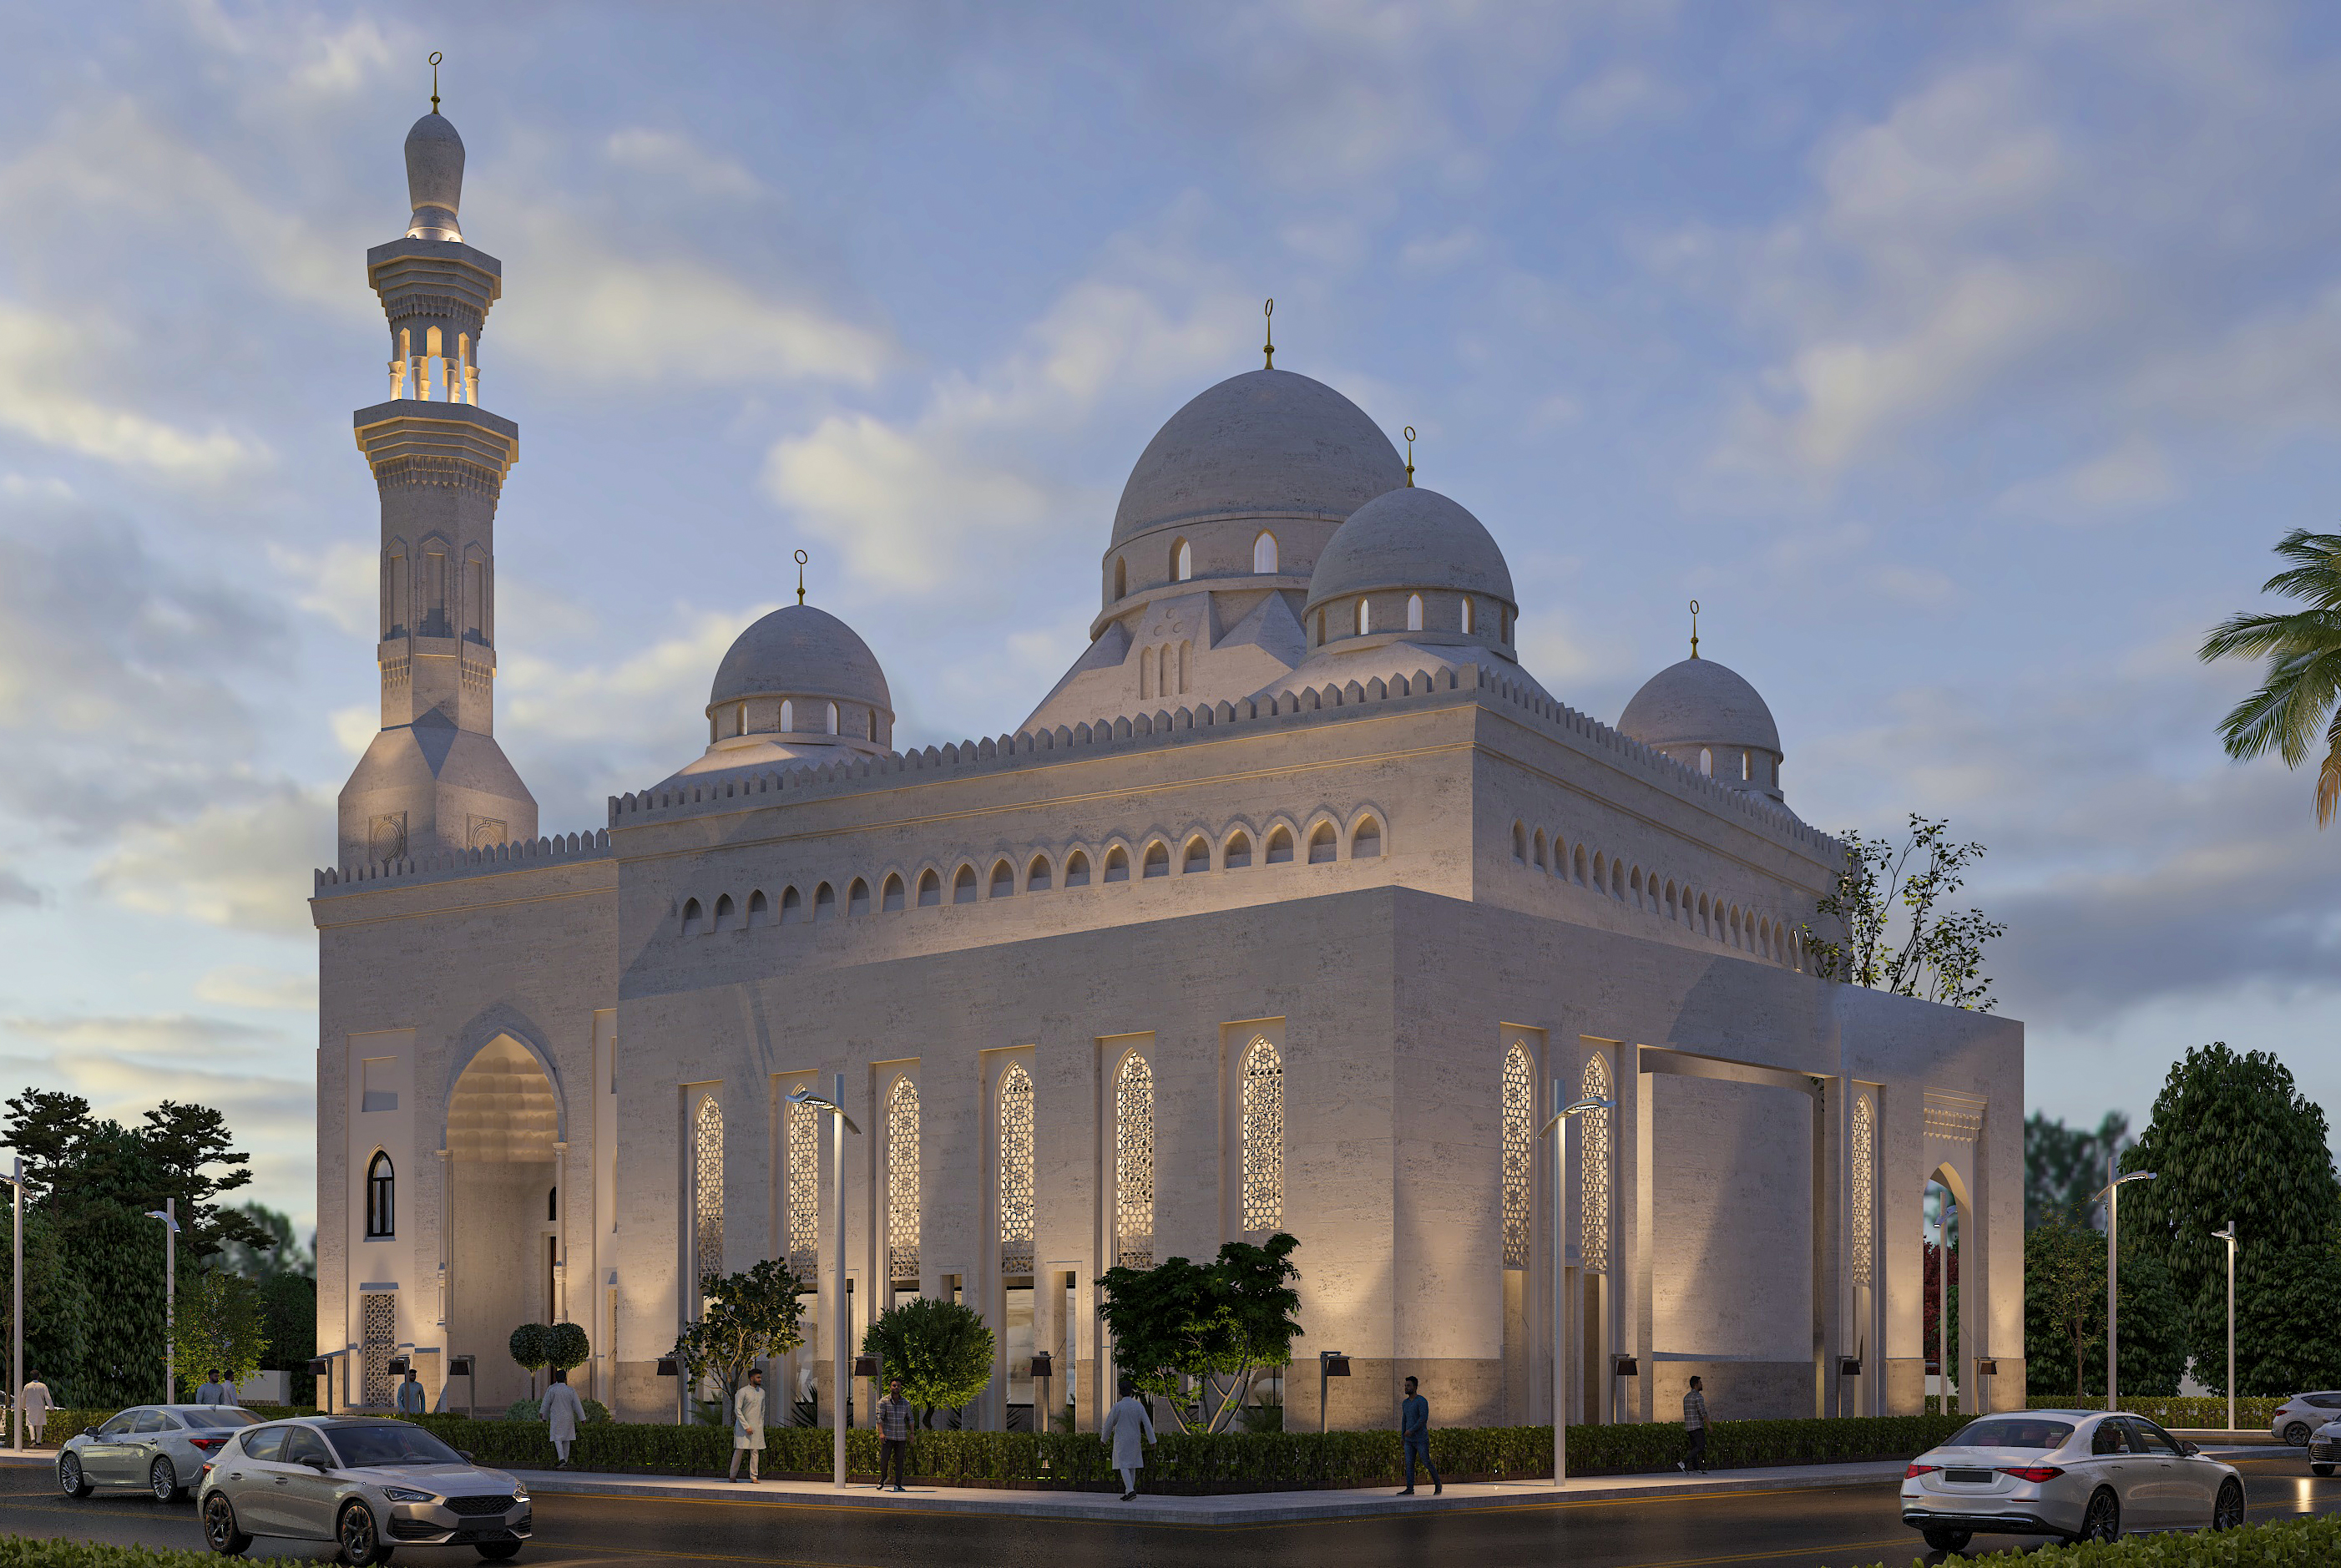
Basement + Ground Floor + 1 Floors + Rooftop (Basement: Ablution area, HVAC & electrical rooms, storage; Ground Floor: main prayer hall (men), shoe racks, entrance lobby; First Floor: prayer area (women), Quran classroom, Imam office; rooftop).
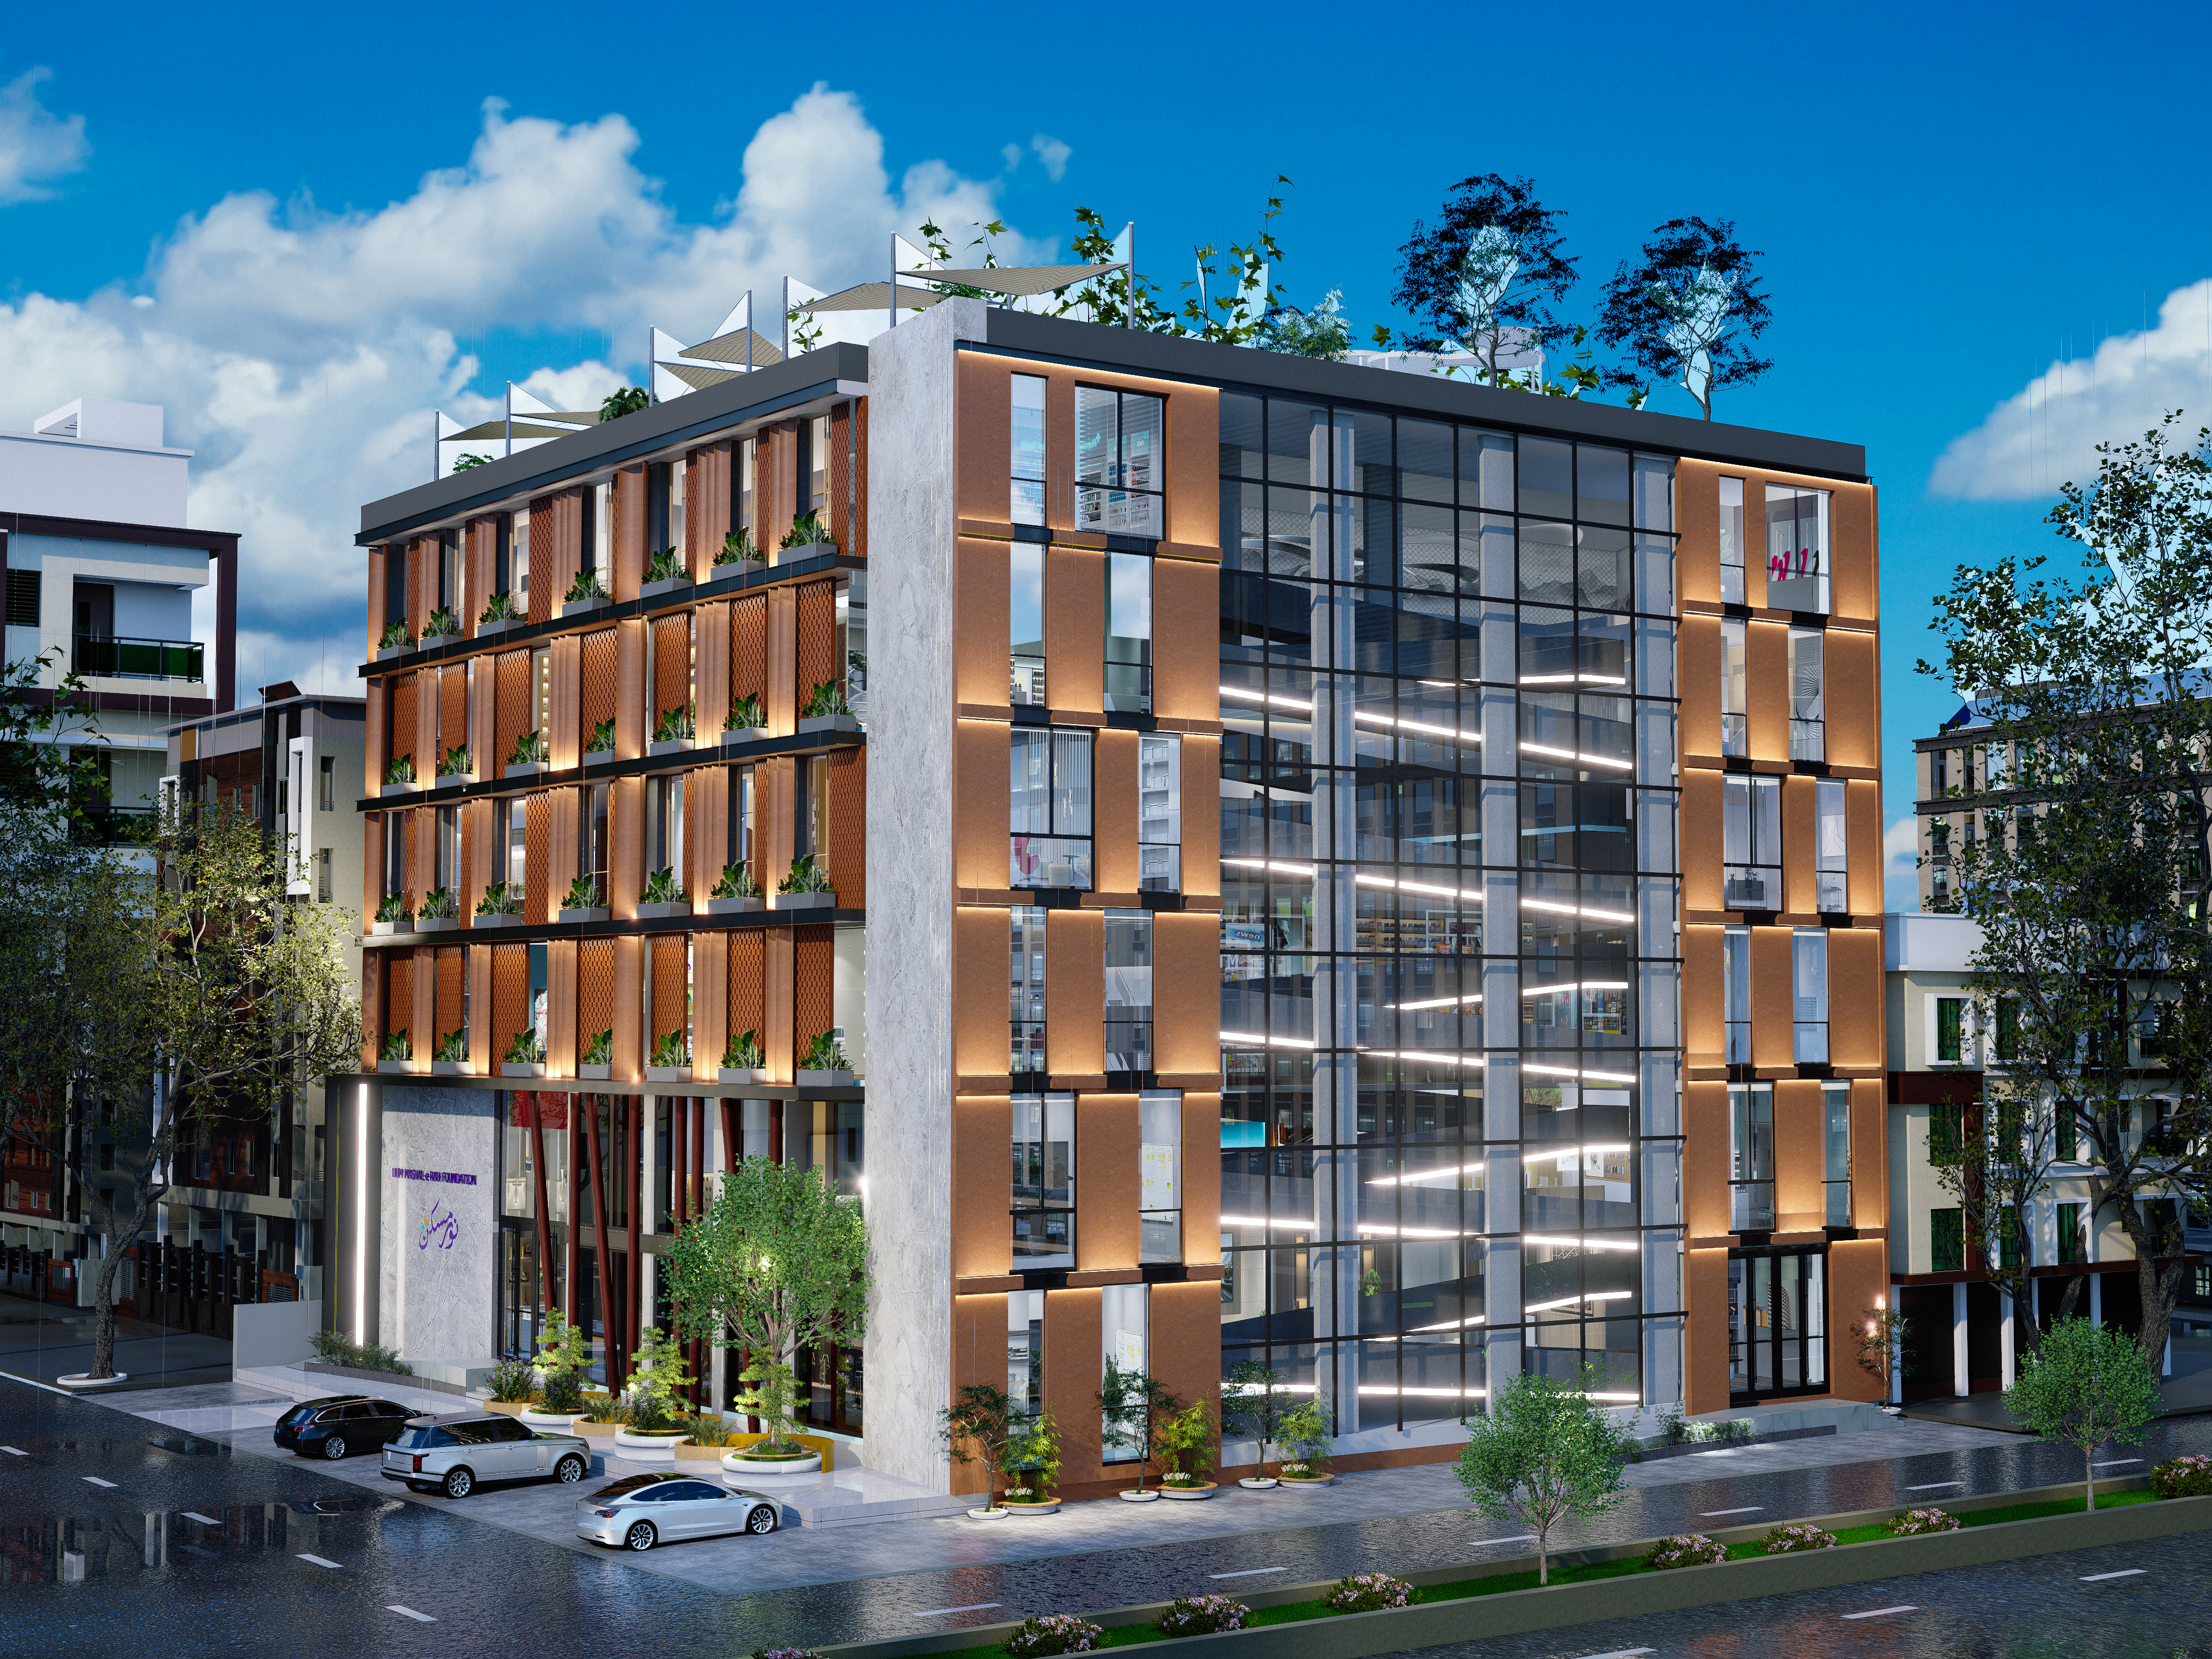
Ground Floor + 5 Floors + Rooftop. Ground to 3rd is Hospital and day Care for Special Child, 4th and 5th is Management Hostel facilities.
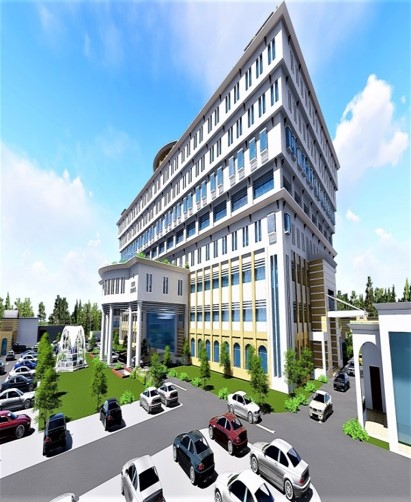
Emergency, OTs, Wards, OPD Consultant Rooms, ICU, CCU Rooms(2BF+GF+8F), Private & VIP Room - Detailed Design of HVAC, Plumbing, Fire Fighting & Electrical
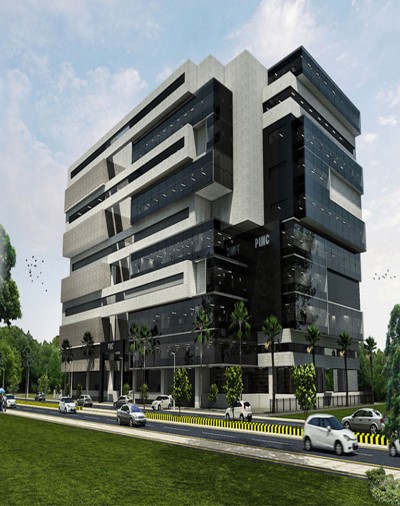
Lecture Halls, Labs & Hostel, Auditorium(2BF+GF+9F) - Detailed Design of HVAC, Plumbing, Fire Fighting & Electrical
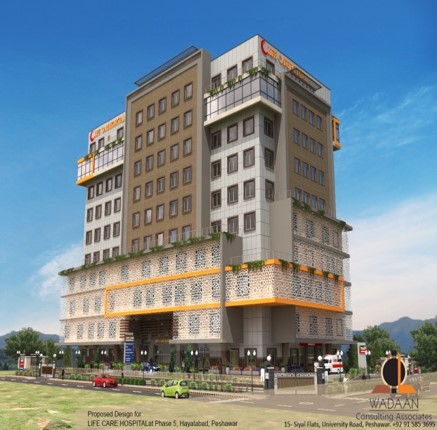
Hospital Building comprises of Cardic & Cancer Emergency, OTs, Wards, OPD Consultant Rooms, ICU, CCU Rooms(2BF+GF+10F) - Detailed Design of HVAC, Plumbing,Electrical as per ASHRAE, NFPA, IPC, UPC , IEEE codes & standards and local practices.
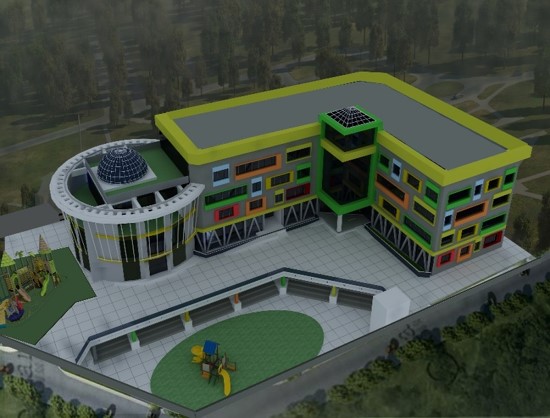
Building comprises of Class Rooms & other facilities(BF+GF+4F) - Detailed Design of HVAC as per ASHRAE standards and local practices.
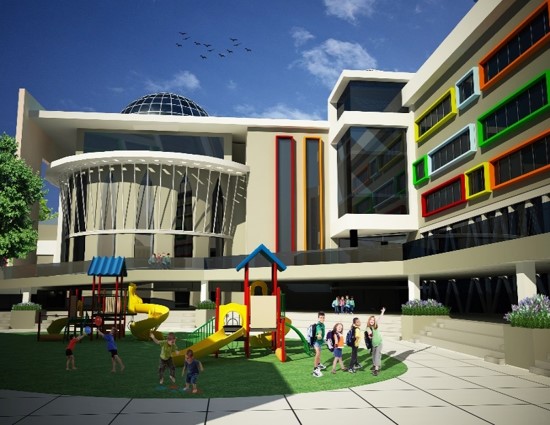
Building comprises of Class Rooms & other facilities(BF+GF+4F) - Detailed Design of HVAC as per ASHRAE standards and local practices.
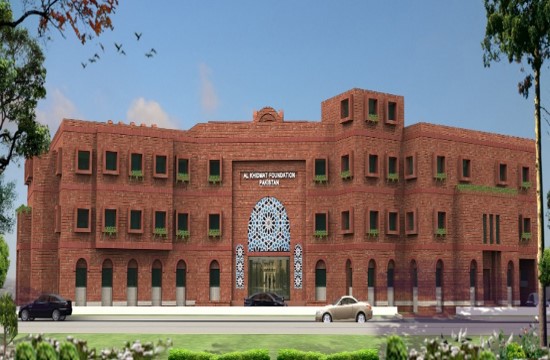
Building comprises of offices, Event Halls etc . (BF+GF+2F) - Detailed Design of HVAC as per ASHRAE codes & standards and local practices.
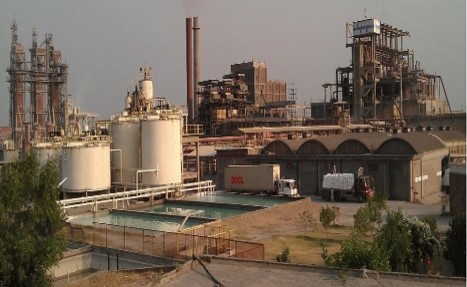
Olympia Chemicals is the Soda ash Plant located in District Khushab, Pakistan. Detailed Design of fire Fighting as per NFPA codes & standards and local practices.
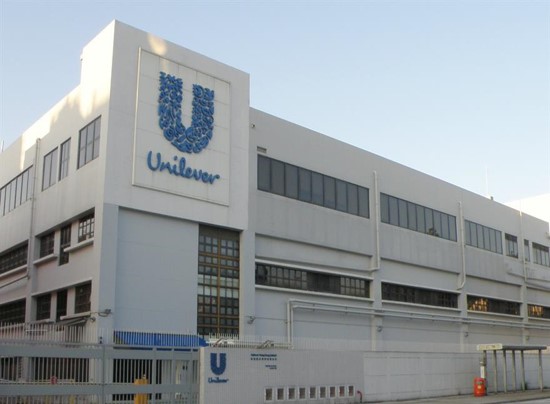
Building comprises of Noodle line Plant facilities Detailed Design of HVAC, Plumbing, Utilities & fire Fighting system as per ASHRAE, IPC, UPC & NFPA codes & standards and local practices.
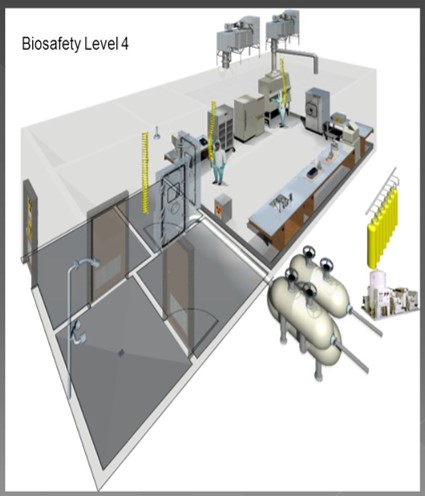
Detailed Design of HVAC, Fire Fighting & Plumbing system as per IPC, UPC & NFPA codes & standards and local practices.
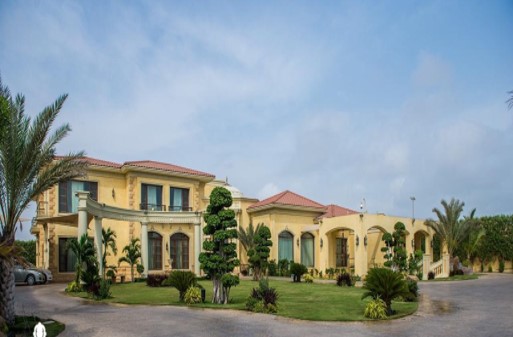
Building comprises Bed Rooms, Party Hall, Lounge& other facilities(B+GF+FF) - Detailed Design of HVAC, Plumbing & Electrical
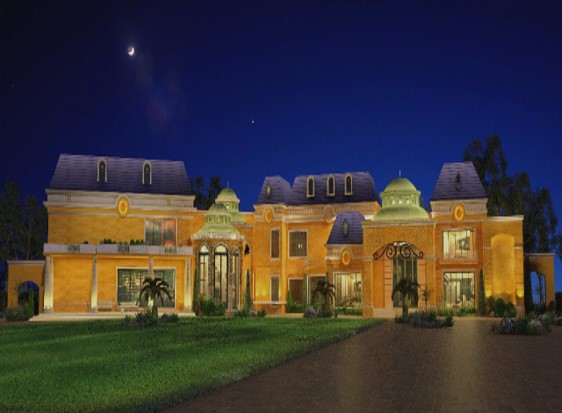
Building comprises Bed Rooms, Party Hall,Gym,Pool, Lounge& other facilities(B+GF+FF) - Detailed Design of HVAC, Plumbing & Electrical
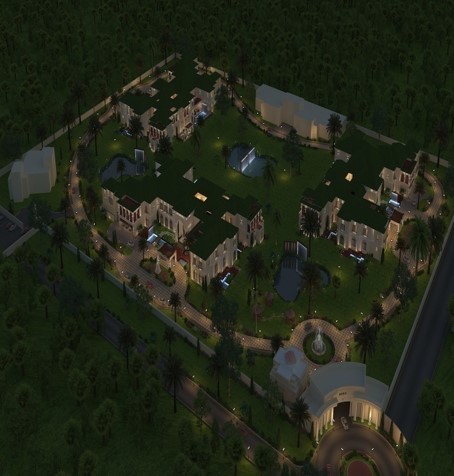
Building comprises Bed Rooms, Party Hall, Lounge& other facilities(B+GF+FF) - Detailed Design of HVAC, Plumbing & Electrical
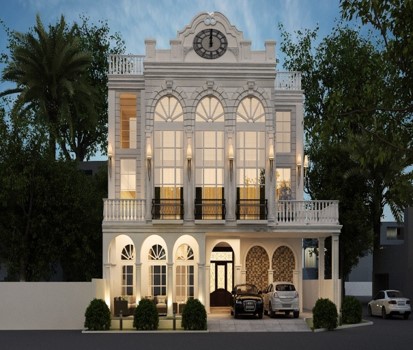
Building comprises Bed Rooms, Lounge& other facilities(B+GF+FF) - Detailed Design of HVAC, Plumbing & Electrical as per ASHRAE, IEEE & IPC standards and local practices.
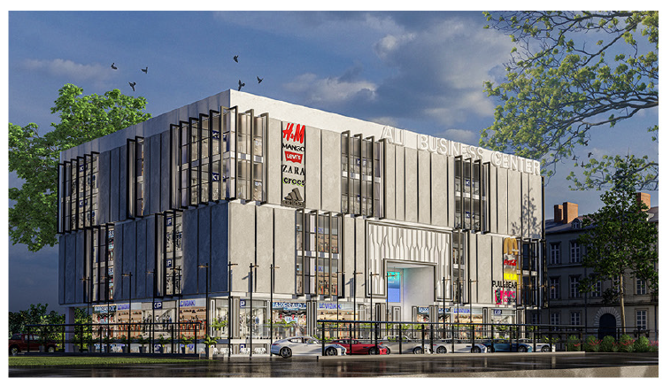
it's a mixed use corporate and commercial building
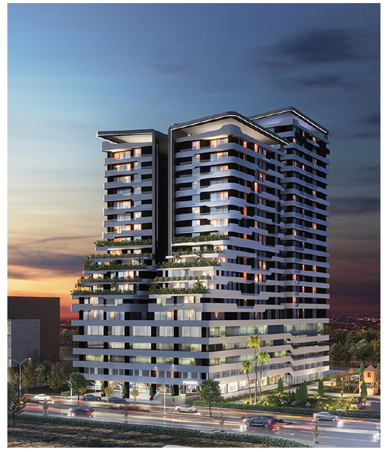
TIDES was hired for the Façade design and complete structure design of 28 storey commercial building. Complete BIM modelling done by using REVIT
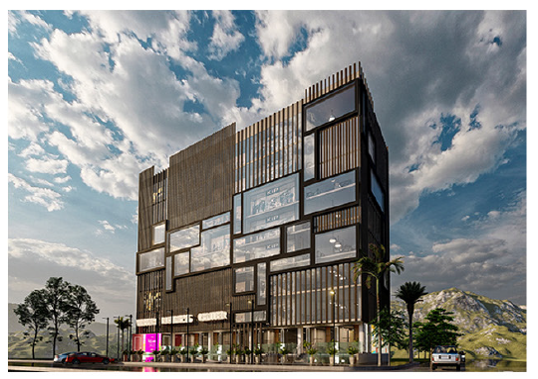
Flat Slab Structure designed to provide freedom for running MEP services. Complete BIM model was prepared by using REVIT.
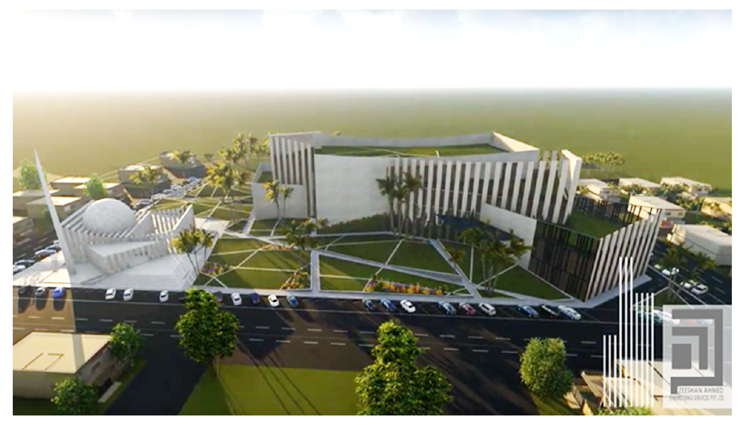
TIDES was hired for vetting of Structure and MEP design of Mall which included a community center, shops and food court.
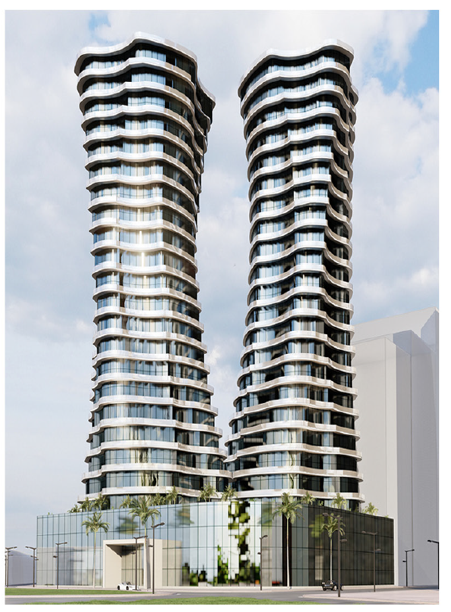
TIDES was hired for the design of one of its kind twisting towers Highrise building. It used specialized engineering to achieve floor to floor rotation yet still robust to sustain earthquake forces.